Skip To Content

9906 Owensmouth , #12

Chatsworth, CA 91311
  • $475,000
  • STATUS: Active
  • ON SITE: 39 Days
  • MLS #: RS26214543
UPDATED: 76 min ago
$475,000
  • 3
    BEDS
  • 1.34
    ACRES
  • 2
    BATHS
  • 1
    1/2 BATHS
  • 1,470
    SQFT
  • $323
    $/SQFT
Neighborhood:
Type:
Condo
Built:
1981
County:

School Ratings & Info

School District:
Listing Agent(s): Kevin Jannak of The Real Estate Solution (714-203-5504)


Description

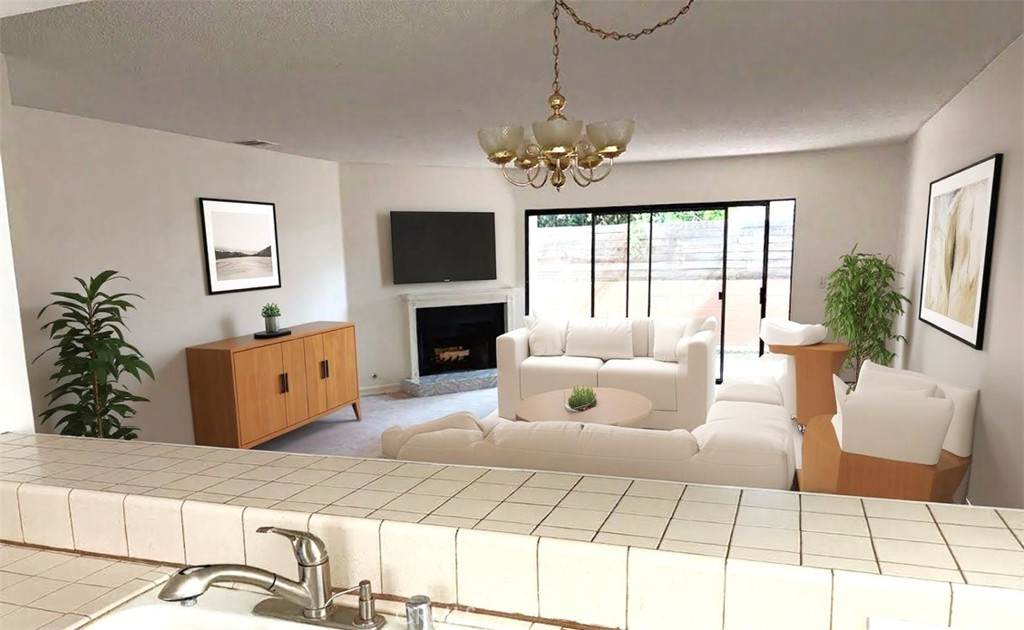
Welcome to this inviting end unit home that you will not want to miss! This spacious 3 bed 2.5 bath residence offers a gated community, added privacy with only one common wall and farthest distance from streets. Step inside to discover a comfortable open concept floor plan featuring a bright and airy living space, a convenient half bathroom and washer and dryer hookups on the main level. Upstairs, you will find all three bedrooms, including a generous primary suite complete with a dual sink bathroom, walk in closet, and a private balcony where you can unwind while taking in the beautiful hillside view. Step outside to enjoy one of the larger patios in the community, thoughtfully enclosed with brick and redwood fencing which is perfect for relaxing or entertaining. Surrounded by peaceful natural scenery, you can watch squirrels play and listen to bird's chirp. There is ample storage inside the unit in addition to extra storage (approx. 4x6 space) located in the subterranean garage. There are two parking spots in the garage and an elevator for convenience. Take advantage of the community pool and recreation room, adding to the lifestyle this home offers. Call today to schedule your private showing.

Monthly Payment Calculator


Based on information from California Regional Multiple Listing Service, Inc. as of 2026-11-11T00:27:30.897. This information is for your personal, non-commercial use and may not be used for any purpose other than to identify prospective properties you may be interested in purchasing. Display of MLS data is deemed reliable but is not guaranteed accurate by the MLS or Desert Area Homes For Sale | Premier Properties. Licensed in the State of California, USA.
www.desertareahomesforsale.com/homes/181764177
Print Image

9906 Owensmouth , #12 Chatsworth, CA 91311

  • Price: $475,000
  • Status: Active
  • On Site: 39 Days
  • Updated: 76 min ago
  • MLS #: RS26214543
3
Beds
2
Baths
1
½ Baths
1.34
Acres
1,470
SQFT
$323
$/SQFT
1981
Built
Neighborhood:
CHT - Chatsworth
County:
Los Angeles
Area:
CHT - Chatsworth
School District:
Los Angeles Unified
Property Description
Welcome to this inviting end unit home that you will not want to miss! This spacious 3 bed 2.5 bath residence offers a gated community, added privacy with only one common wall and farthest distance from streets. Step inside to discover a comfortable open concept floor plan featuring a bright and airy living space, a convenient half bathroom and washer and dryer hookups on the main level. Upstairs, you will find all three bedrooms, including a generous primary suite complete with a dual sink bathroom, walk in closet, and a private balcony where you can unwind while taking in the beautiful hillside view. Step outside to enjoy one of the larger patios in the community, thoughtfully enclosed with brick and redwood fencing which is perfect for relaxing or entertaining. Surrounded by peaceful natural scenery, you can watch squirrels play and listen to bird's chirp. There is ample storage inside the unit in addition to extra storage (approx. 4x6 space) located in the subterranean garage. There are two parking spots in the garage and an elevator for convenience. Take advantage of the community pool and recreation room, adding to the lifestyle this home offers. Call today to schedule your private showing.
Exterior Features

Attached Garage YN No Entry Level 1 Entry Location Front Fencing BlockWood Open Parking Spaces 2 Parking Features UndergroundGated Parking Total 4 Patio And Porch Features BrickPatioWood Pool Features CommunityFencedIn GroundAssociation Pool Private YN No Property Attached YN Yes Sign On Property YN Yes Spa Features None Spa YN No View Hills View YN Yes

Interior Features

Appliances DishwasherGas CooktopGas OvenMicrowaveTrash Compactor Common Walls 1 Common Wall Cooling Central Air Cooling YN Yes Fireplace Features GasLiving Room Fireplace YN Yes Flooring Carpet Heating Central Heating YN Yes Interior Features Breakfast BarBalconyCeiling Fan(s)All Bedrooms UpPrimary Suite Main Level Bathrooms 1 Main Level Bedrooms 0

Property Features

Additional Parcels YN No Association Amenities ClubhousePoolTrashWater Association Fee 525 Association Fee Frequency Monthly Association YN Yes Common Interest Condominium Community Features SidewalksGatedPool Contingency None Current Financing None Disclosures Covenants/Restrictions Disclosure Garage YN Yes Land Lease YN No Laundry Features Gas Dryer HookupLaundry ClosetIn Kitchen Lease Considered YN No Levels Two Listing Agreement Exclusive Right To Sell Listing Service Full Service Listing Terms CashConventionalFHASubmitVA Loan New Construction YN No Number Of Units In Community 40 Possession Close Of Escrow Property Condition Repairs Cosmetic Property Sub Type Condominium Security Features Gated Community Senior Community YN No Sewer Public Sewer Special Listing Conditions Standard Structure Type House Utilities Electricity ConnectedNatural Gas ConnectedSewer ConnectedWater Connected Water Source Public


Based on information from California Regional Multiple Listing Service, Inc. as of 2026-11-11T00:27:30.897. This information is for your personal, non-commercial use and may not be used for any purpose other than to identify prospective properties you may be interested in purchasing. Display of MLS data is deemed reliable but is not guaranteed accurate by the MLS or Desert Area Homes For Sale | Premier Properties. Licensed in the State of California, USA.
 
https://bt-photos.global.ssl.fastly.net/socal/orig_boomver_1_670027478-2.jpg https://bt-photos.global.ssl.fastly.net/socal/orig_boomver_1_670027478-2.jpg https://bt-photos.global.ssl.fastly.net/socal/orig_boomver_1_670027478-2.jpg
Logo
Desert Area Homes For Sale | Premier Properties
78115 Calle Estado #104
La Quinta CA, 92253
Listing Agent(s): Kevin Jannak of The Real Estate Solution (714-203-5504)