











Description
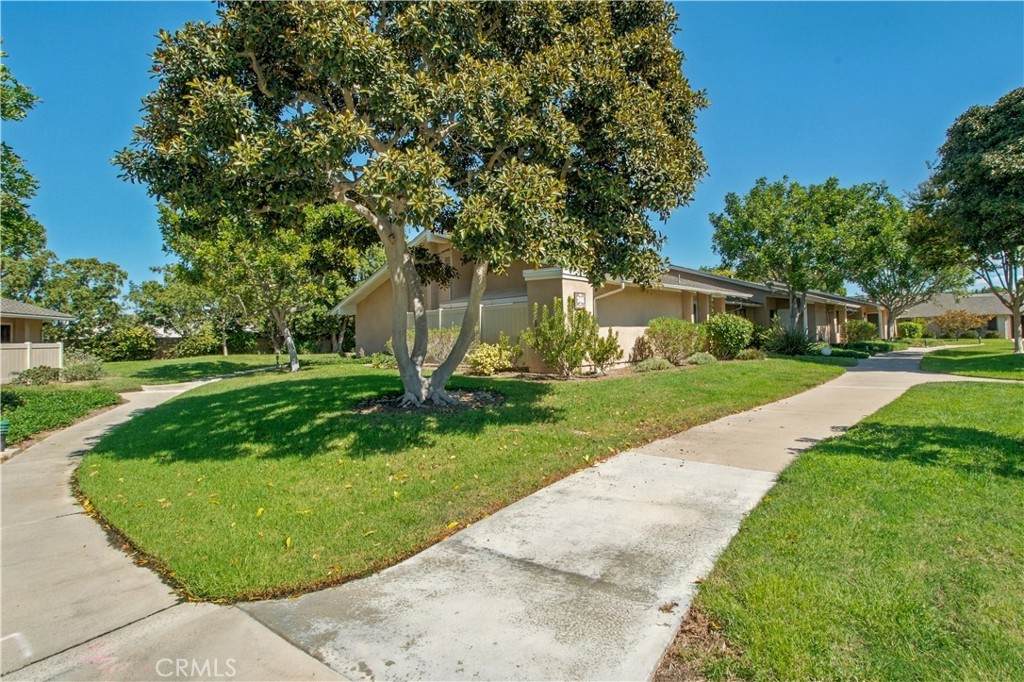
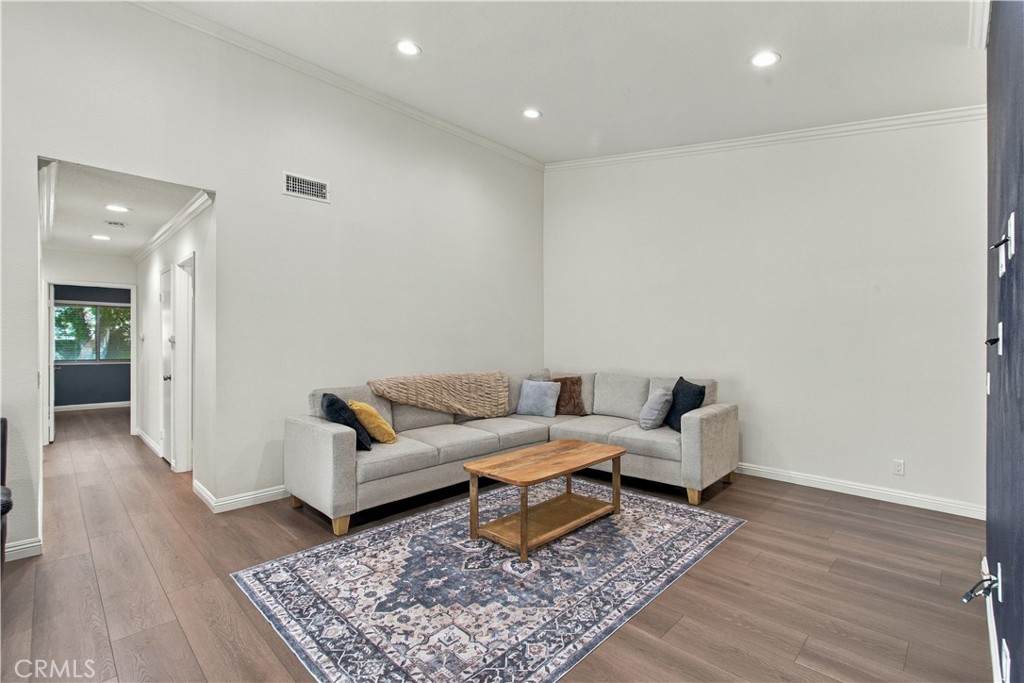
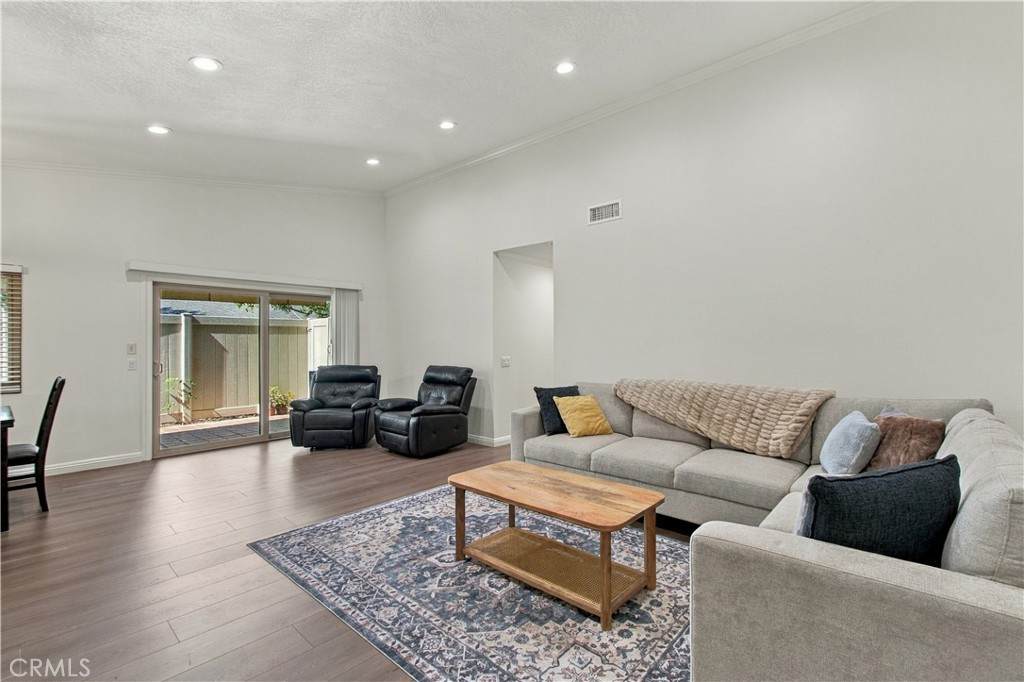
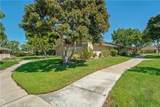
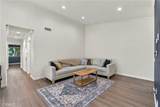
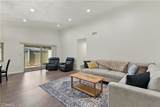
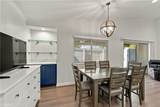
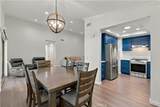
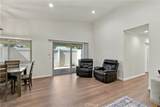
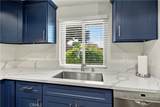
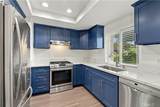
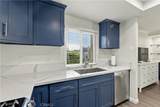
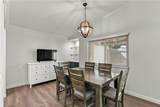
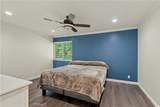
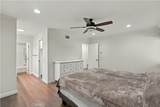
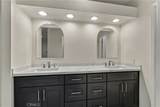
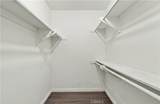
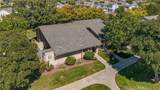
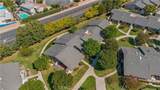
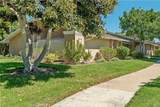
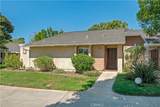
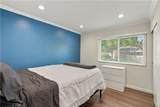
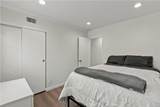
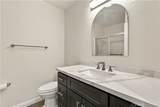
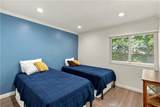
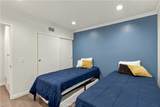
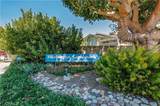
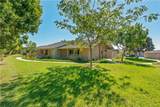
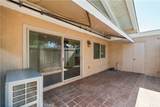
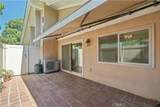
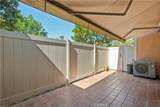
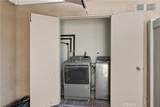
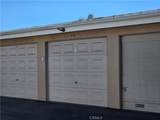
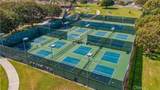
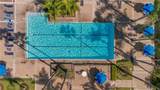
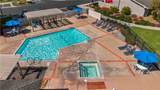
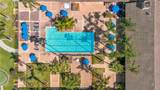
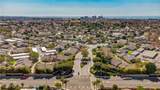
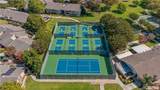
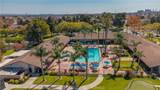
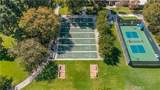
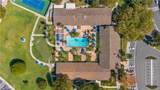
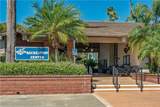
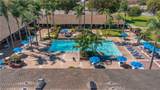
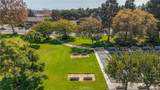
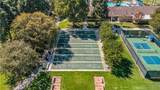
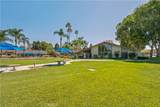
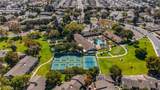
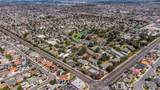
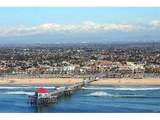
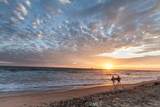
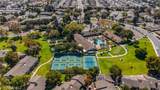
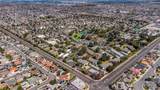
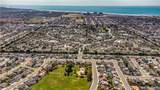
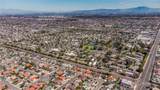
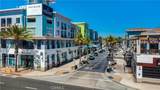
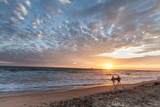
**COASTAL LIVING meets carefree 55+ living in this beautifully Renovated 3BR/2BA with 1 car garage, End-unit SINGLE STORY home in desirable Gated Community of HUNTINGTON LANDMARK! Located just 1.5 miles from the BEACH, this Turnkey condo offers the perfect blend of modern updates, privacy and the relaxed Huntington Beach lifestyle. Step inside to new wide-plank laminate flooring, recessed lighting and textured ceilings. The updated kitchen shines with quartz countertops, stainless steel appliances and beautiful wood cabinetry with soft-close features and pull-out drawers. Skylights in the kitchen and both bathrooms, with updated vanities and light fixtures. The spacious primary suite features a walk-in closet and dual sinks. Open the door to your private west-facing patio and enjoy refreshing ocean breezes and beautiful sunsets. With 6' vinyl fencing and a power awning, it's an inviting spot for morning coffee, afternoon relaxation or entertaining friends. Additional conveniences include Central A/C, dual-pane windows and a laundry closet with room for full-size appliances. Your 1-car garage is conveniently located nearby, with additional parking directly in front of the home. Then step outside and enjoy everything Huntington Landmark has to offer—two heated pools and spas, pickleball, tennis, fitness center, clubhouse, billiards, putting green, woodshop, ceramics, clubs, dances, concerts and activities galore, all surrounded by mature landscaping and expansive green spaces for walking and biking. The gated community features 24-hour guard service. Close to Downtown Huntington Beach, shopping, dining, grocery stores, the Post Office and the beach, this is more than a home—it's an opportunity to enjoy Coastal Living, an Active lifestyle and a welcoming community in one beautiful package.
-
3BEDS
-
5.63ACRES
-
2BATHS
-
01/2 BATHS
-
1,287SQFT
-
$746$/SQFT
School Information
Description
**COASTAL LIVING meets carefree 55+ living in this beautifully Renovated 3BR/2BA with 1 car garage, End-unit SINGLE STORY home in desirable Gated Community of HUNTINGTON LANDMARK! Located just 1.5 miles from the BEACH, this Turnkey condo offers the perfect blend of modern updates, privacy and the relaxed Huntington Beach lifestyle. Step inside to new wide-plank laminate flooring, recessed lighting and textured ceilings. The updated kitchen shines with quartz countertops, stainless steel appliances and beautiful wood cabinetry with soft-close features and pull-out drawers. Skylights in the kitchen and both bathrooms, with updated vanities and light fixtures. The spacious primary suite features a walk-in closet and dual sinks. Open the door to your private west-facing patio and enjoy refreshing ocean breezes and beautiful sunsets. With 6' vinyl fencing and a power awning, it's an inviting spot for morning coffee, afternoon relaxation or entertaining friends. Additional conveniences include Central A/C, dual-pane windows and a laundry closet with room for full-size appliances. Your 1-car garage is conveniently located nearby, with additional parking directly in front of the home. Then step outside and enjoy everything Huntington Landmark has to offer—two heated pools and spas, pickleball, tennis, fitness center, clubhouse, billiards, putting green, woodshop, ceramics, clubs, dances, concerts and activities galore, all surrounded by mature landscaping and expansive green spaces for walking and biking. The gated community features 24-hour guard service. Close to Downtown Huntington Beach, shopping, dining, grocery stores, the Post Office and the beach, this is more than a home—it's an opportunity to enjoy Coastal Living, an Active lifestyle and a welcoming community in one beautiful package.
Based on information from California Regional Multiple Listing Service, Inc. as of 2026-11-11T19:31:55.183. This information is for your personal, non-commercial use and may not be used for any purpose other than to identify prospective properties you may be interested in purchasing. Display of MLS data is deemed reliable but is not guaranteed accurate by the MLS or Desert Area Homes For Sale | Premier Properties. Licensed in the State of California, USA.