




Skip To Content

74964 S Chateau Circle

Indian Wells, CA 92210
  • $695,000
  • STATUS: Active
  • ON SITE: 42 Days
  • MLS #: 219153407
UPDATED: 59 min ago
$695,000
  • 3
    BEDS
  • 0.06
    ACRES
  • 3
    BATHS
  • 0
    1/2 BATHS
  • 1,947
    SQFT
  • $357
    $/SQFT
Neighborhood:
Type:
Condo
Built:
1975
County:

School Ratings & Info

Description

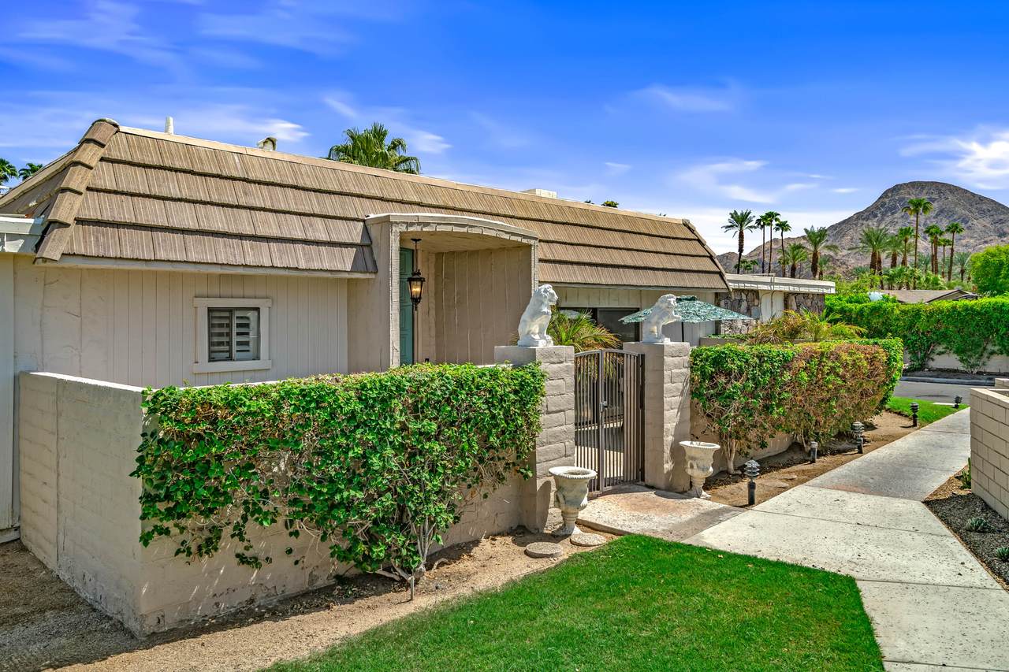
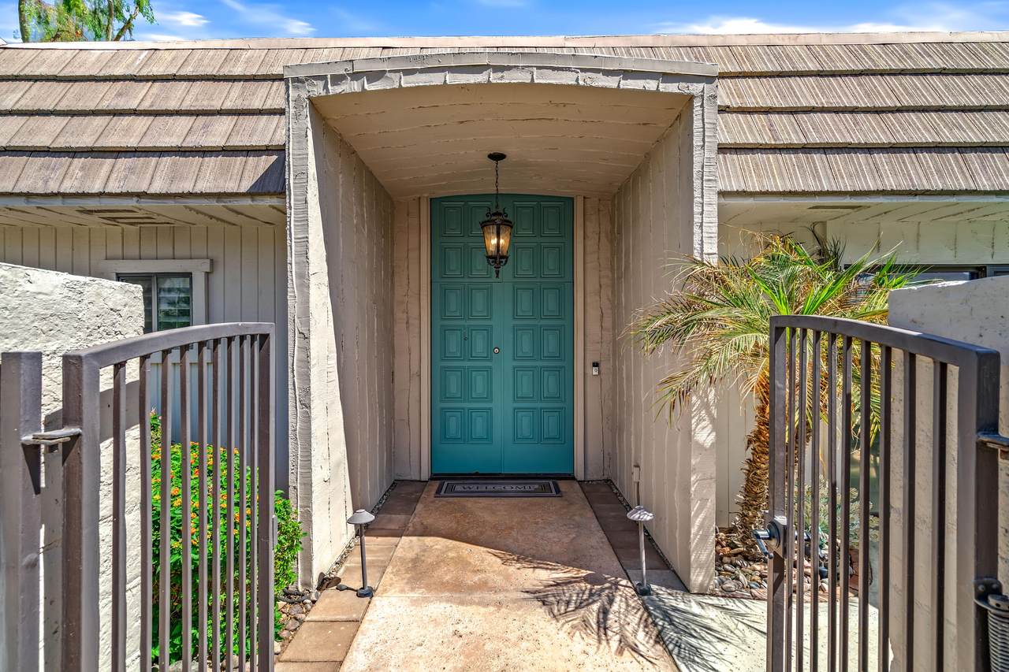
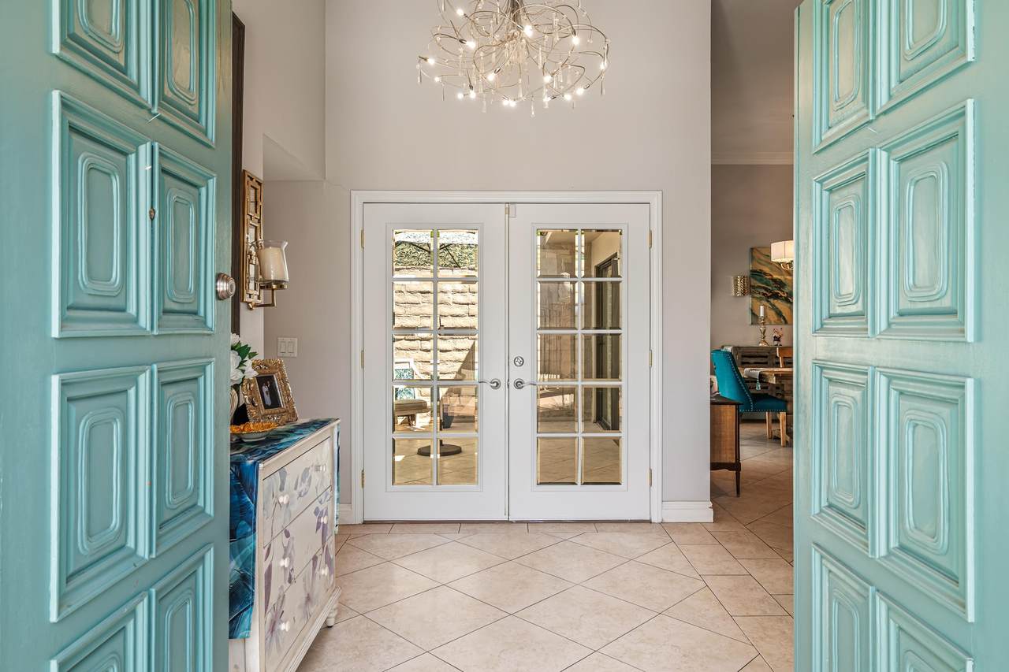
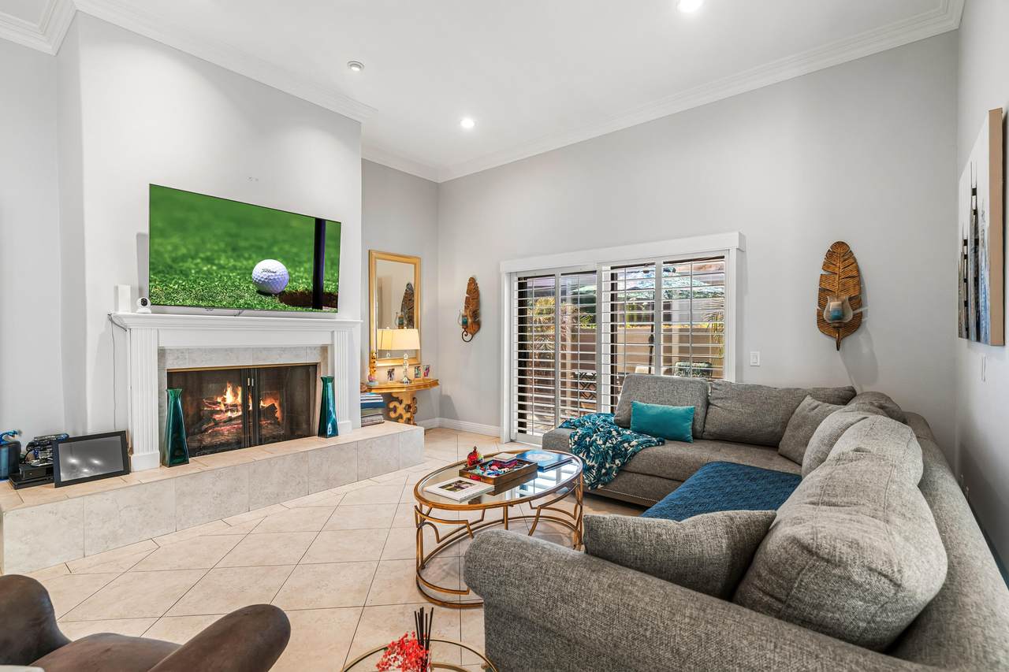
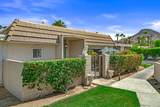
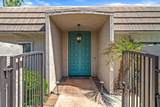
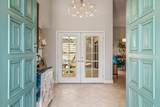
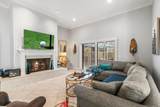
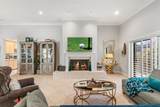
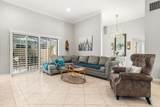
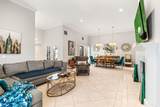
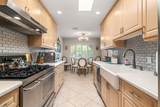
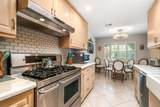
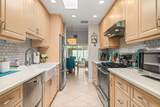
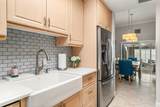
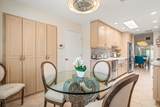
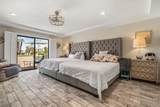
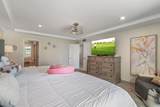
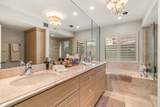
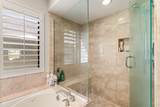
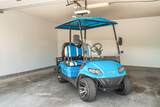
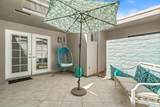
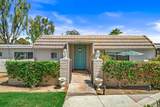
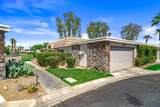
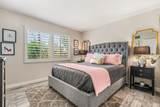
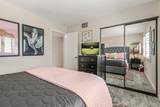
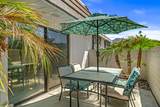
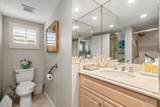
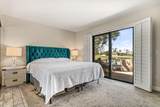
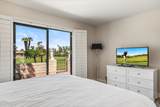
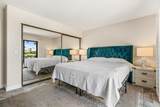
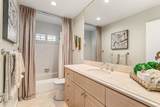
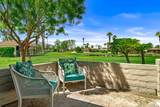
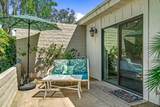
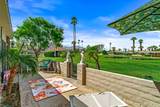
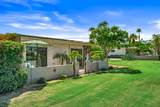
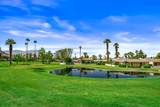
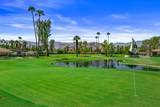
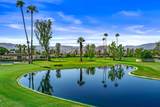
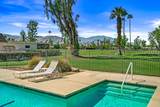
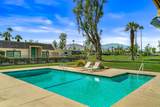
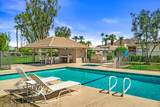
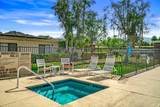
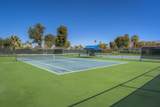
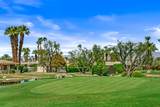
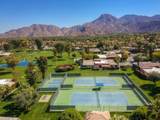
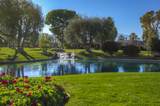
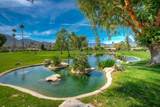
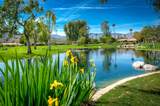
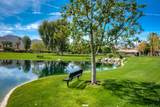
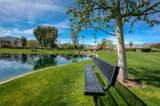
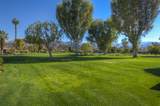
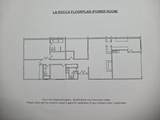
This super clean condo is ready for your arrival! Don't miss this rare opportunity to live behind the gates of the desirable La Rocca community in the fabulous city of Indian Wells. Only 6 condos have been available and sold in the past 3 years! This sought after location, situated on the 9 hole pitch and putt golf course, brings beautiful mountain & golf course views AND a bonus, 2022 Icon 4 seater with club attachment Golf Cart, is included in the sale! This efficient skylit kitchen has been beautifully remodeled for a hobby chef's delight, appointed with a Frigidaire Professional Series 40'' freestanding dual fuel range and a Fischer Kaykel DishDrawer(tm) ergonomic dual dishwasher drawers. The impressive vaulted great room, formal dining area and masonry fireplace brings everyone together to soothe the soul. Wake up to the golf course view in the oversized primary suite with a walk-in closet! The remodeled primary bathroom features a spacious double vanity, walk in shower, bidet and whirlpool jetted tub. The spacious guest bedroom boasts golf course views. The cozy third bedroom can also serve as a den, office or hobby room. Additional features include timeless neutral tile throughout, custom window blinds and a nice bright atrium to enjoy your morning coffee. The HOA dues include a 9 hole pitch and putt golf course, 2 tennis courts, a pickleball court, 6 pools and spas, greenbelt areas, lakes and streams with benches to enjoy the fabulous views. Indian Wells residents enjoy many discounts including discounted golf at the IW resort, restaurants, spas and more. With only 68 units in La Rocca, in the past 3 years only 2 condos have been available and sold each year! Make your appointment to see this delightful condo! Aerial map, floor plan, and IW resident perk brochure are attached in the documents section.

Monthly Payment Calculator

©2026 California Desert Association of Realtors. All rights reserved. IDX information is provided exclusively for consumers' personal, non-commercial use and may not be used for any purpose other than to identify prospective properties consumers may be interested in purchasing. Information is deemed reliable but is not guaranteed accurate by the MLS or Desert Area Homes For Sale | Premier Properties. Based on information from the California Desert Association of Realtors as of 2026-11-11T07:35:45.53. All data, including all measurements and calculations of area, is obtained from various sources and has not been, and will not be, verified by broker of MLS. All information should be independently reviewed and verified for accuracy. Properties may or may not be listing by the office/agent presenting the information.

Licensed in the State of California, USA
www.desertareahomesforsale.com/homes/181630125
Print Image

74964 S Chateau Circle Indian Wells, CA 92210

  • Price: $695,000
  • Status: Active
  • On Site: 42 Days
  • Updated: 59 min ago
  • MLS #: 219153407
3
Beds
3
Baths
0
½ Baths
0.06
Acres
1,947
SQFT
$357
$/SQFT
1975
Built
Neighborhood:
La Rocca
County:
Riverside
Area:
325 - Indian Wells
Property Description
This super clean condo is ready for your arrival! Don't miss this rare opportunity to live behind the gates of the desirable La Rocca community in the fabulous city of Indian Wells. Only 6 condos have been available and sold in the past 3 years! This sought after location, situated on the 9 hole pitch and putt golf course, brings beautiful mountain & golf course views AND a bonus, 2022 Icon 4 seater with club attachment Golf Cart, is included in the sale! This efficient skylit kitchen has been beautifully remodeled for a hobby chef's delight, appointed with a Frigidaire Professional Series 40'' freestanding dual fuel range and a Fischer Kaykel DishDrawer(tm) ergonomic dual dishwasher drawers. The impressive vaulted great room, formal dining area and masonry fireplace brings everyone together to soothe the soul. Wake up to the golf course view in the oversized primary suite with a walk-in closet! The remodeled primary bathroom features a spacious double vanity, walk in shower, bidet and whirlpool jetted tub. The spacious guest bedroom boasts golf course views. The cozy third bedroom can also serve as a den, office or hobby room. Additional features include timeless neutral tile throughout, custom window blinds and a nice bright atrium to enjoy your morning coffee. The HOA dues include a 9 hole pitch and putt golf course, 2 tennis courts, a pickleball court, 6 pools and spas, greenbelt areas, lakes and streams with benches to enjoy the fabulous views. Indian Wells residents enjoy many discounts including discounted golf at the IW resort, restaurants, spas and more. With only 68 units in La Rocca, in the past 3 years only 2 condos have been available and sold each year! Make your appointment to see this delightful condo! Aerial map, floor plan, and IW resident perk brochure are attached in the documents section.
Exterior Features

Doors Double Door Entry Garage Yes Garage Description Attached Irrigation Sprinkler System Levels Ground LevelNo Unit Above Other Structural Features Solar System Financed Parking GuestGarage Door Opener Parking Total Covered Spaces 0.00 Pool Yes Pool Construction In Ground Pool Description CommunityIn Ground Spa Hot Tub Construction In Ground Spa Hot Tub Description Community Total Carport Spaces 0.00 Total Parking Spaces 2.00 View Yes View Type Golf CoursePondMountain(s) Window Treatments Shutters

Interior Features

Appliances DryerGas CooktopGas RangeWasherRefrigeratorDisposalDishwasher Bathroom Features BidetRemodeledDouble Vanity(s) Bedroom Features Walk In Closet Cooling Type Central Air Eating Areas Breakfast NookLiving/Dining Combo Fireplace Yes Fireplace Features WoodBrick Flooring Tile Furnished Unfurnished Heating Central Interior Features Cathedral Ceiling(s) Kitchen Features Corian CountersSkylight(s)Remodeled Laundry Electric Dryer HookupIndividual Room Rooms Atrium Total Fireplaces 1

Property Features

Association Fees Include InsuranceTrashMaintenance Paid Association Pet Rules Assoc Pet Rules Association Total Monthly Fees 885.00 Community Features Golf Course Within Development Cross Streets Cook Street Gated Community Yes Golf Course Within Development Yes Land Lease Type Fee Listing Terms ConventionalFHACash to New LoanCash Lot Location On Golf Course Num Units In Community 68 Pool Location Community Property Attached Detached Yes Property Condition Updated/Remodeled Property Sub Type Condominium Sale Type Standard Security Gated Community Senior Community No Sewer InConnected and Paid Short Term Rentals No Spa Hot Tub Yes Sprinklers Yes Tax Mello Roos No Will Consider Lease No

Listing information © 2026 California Desert Association of Realtors.
Listing provided courtesy of Tawne Markley of Allison James Estates & Homes: (951) 375-9979.
©2026 California Desert Association of Realtors. All rights reserved. IDX information is provided exclusively for consumers' personal, non-commercial use and may not be used for any purpose other than to identify prospective properties consumers may be interested in purchasing. Information is deemed reliable but is not guaranteed accurate by the MLS or Desert Area Homes For Sale | Premier Properties. Based on information from the California Desert Association of Realtors as of 2026-11-11T07:35:45.53. All data, including all measurements and calculations of area, is obtained from various sources and has not been, and will not be, verified by broker of MLS. All information should be independently reviewed and verified for accuracy. Properties may or may not be listing by the office/agent presenting the information.

Licensed in the State of California, USA
 
https://bt-photos.global.ssl.fastly.net/damls/1280_boomver_1_219153407-2.jpg https://bt-photos.global.ssl.fastly.net/damls/1280_boomver_1_219153407-2.jpg https://bt-photos.global.ssl.fastly.net/damls/1280_boomver_1_219153407-2.jpg
Logo
Desert Area Homes For Sale | Premier Properties
78115 Calle Estado #104
La Quinta CA, 92253