

















Skip To Content

745 Hazel Dr

Rancho Mission Viejo, CA 92694
  • $999,000
  • STATUS: Active
  • ON SITE: 45 Days
  • MLS #: OC26213875
UPDATED: 45 min ago
$999,000
  • 3
    BEDS
  • 0.09
    ACRES
  • 2
    BATHS
  • 1
    1/2 BATHS
  • 1,540
    SQFT
  • $649
    $/SQFT
Neighborhood:
Type:
Condo
Built:
2024
County:

School Ratings & Info

School District:
Listing Agent(s): Gabriela Haimes of Coldwell Banker Realty (949-499-1320)


Description

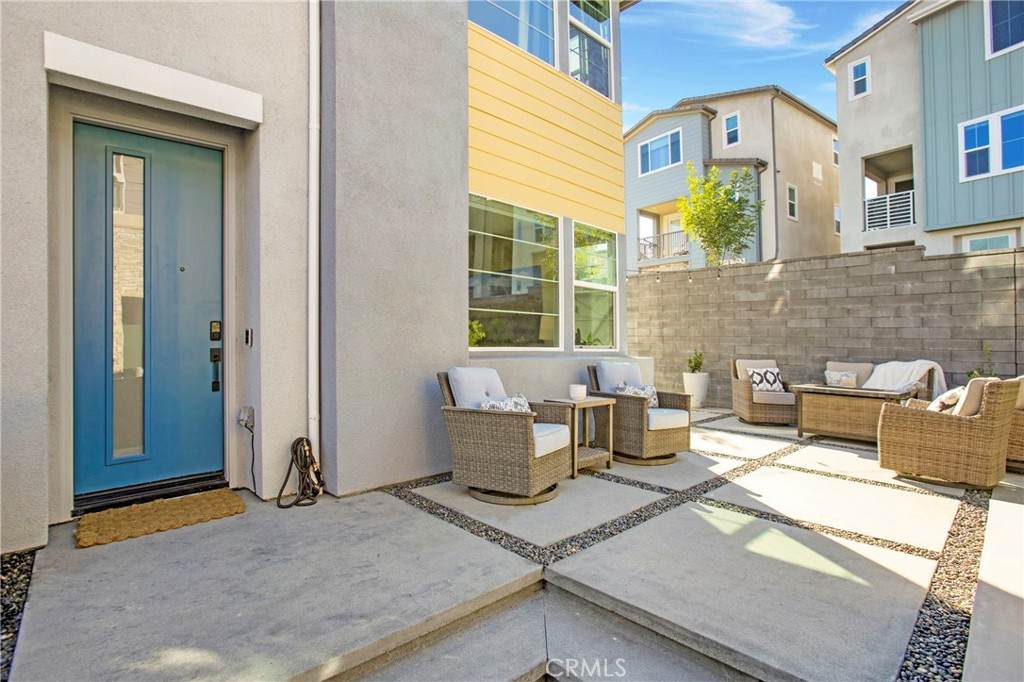
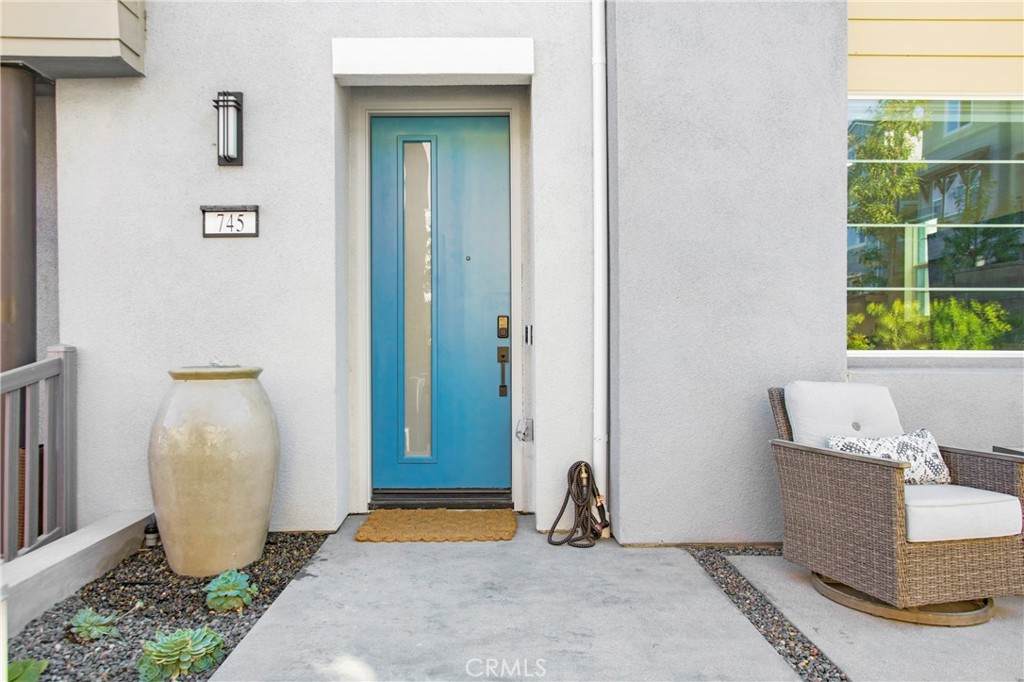
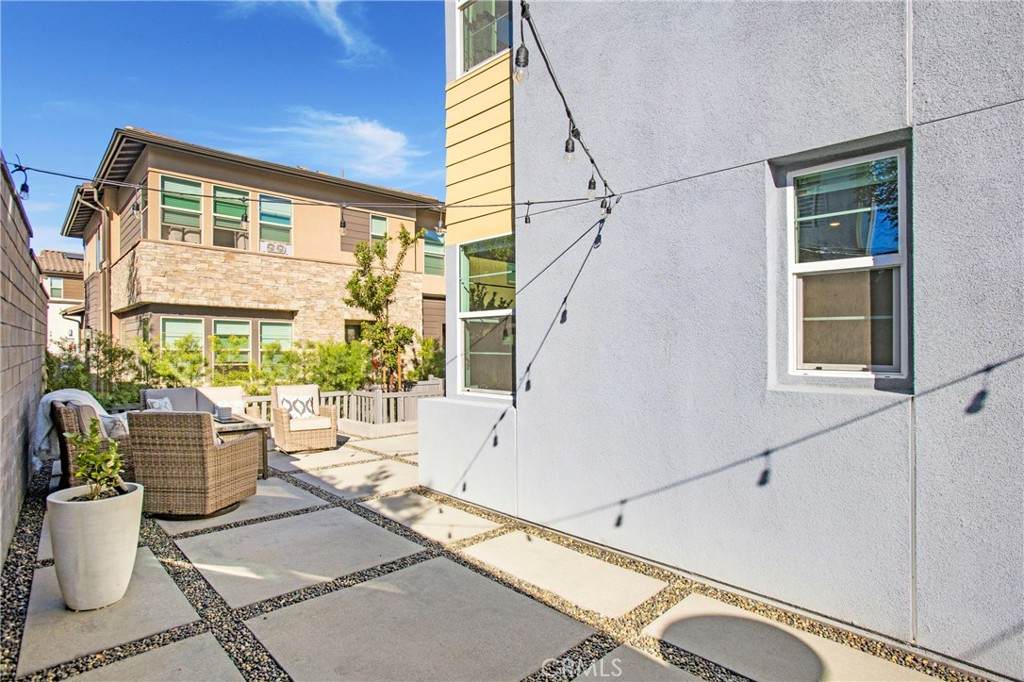
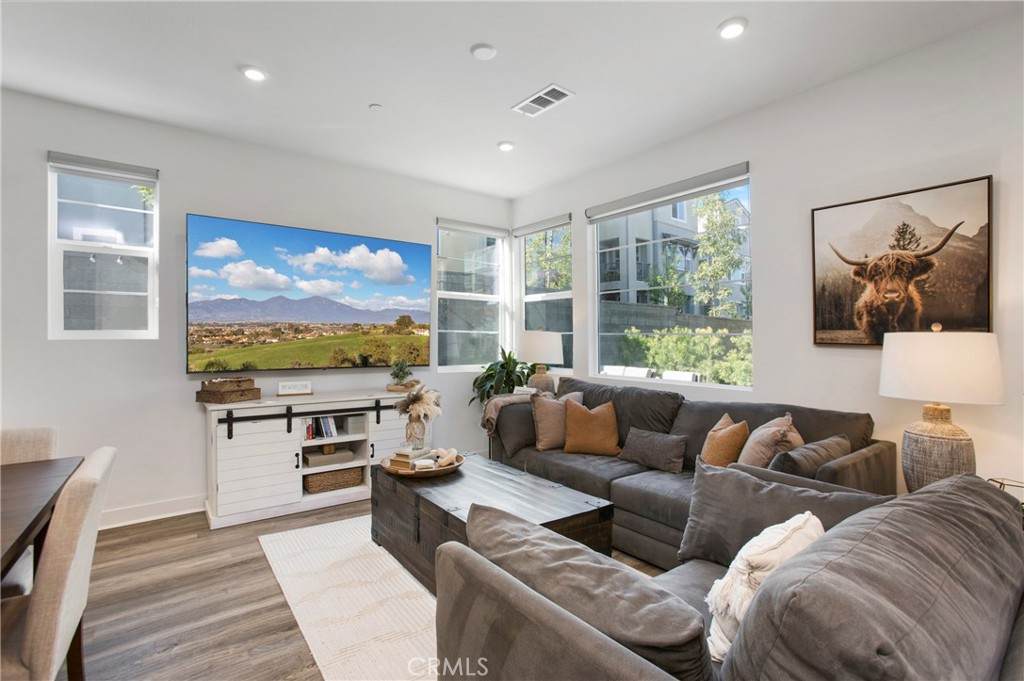
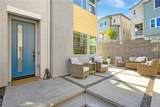
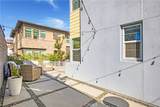
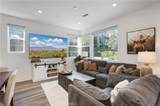
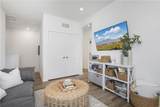
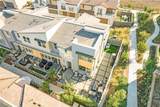
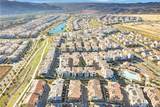
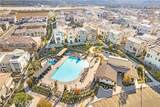
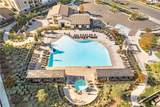
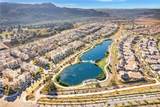
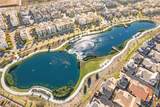
Nestled amid rolling hills, oak groves, and wide-open landscapes, Willow is a distinctive enclave of modern, thoughtfully crafted two-story townhomes designed to connect you with nature. Life feels different here — calmer, brighter, and more fulfilling — because time spent outdoors truly lifts the spirit.At Rancho Mission Viejo, you’ll experience “ranch life” at its finest, surrounded by open-air amenities including scenic trails, neighborhood parks, community gardens, sparkling pools, and family-friendly playgrounds. It’s a lifestyle that blends serenity with adventure — and Willow is at the heart of it all. Plan Three at Willow offers abundant space and endless possibilities. The open-concept main floor includes a spacious great room that flows effortlessly into a sleek, modern kitchen — perfect for entertaining or relaxing with loved ones. As an always-coveted end unit with one of the largest yards in the development, this plan features a HUGE wrap-around yard ideal for morning coffee, an herb garden, or a play area for your four-legged friend. Upstairs, unwind in a luxurious primary suite complete with a beautifully appointed bath. Two additional bedrooms and a full bathroom provide comfort for family or guests, while a versatile loft offers the perfect space for a home office, gym, or creative retreat. Discover the joy of living surrounded by nature. Welcome to Willow — where every day feels a little more open, fresh, and inspired.

Monthly Payment Calculator


Based on information from California Regional Multiple Listing Service, Inc. as of 2026-11-16T22:27:41.497. This information is for your personal, non-commercial use and may not be used for any purpose other than to identify prospective properties you may be interested in purchasing. Display of MLS data is deemed reliable but is not guaranteed accurate by the MLS or Desert Area Homes For Sale | Premier Properties. Licensed in the State of California, USA.
www.desertareahomesforsale.com/homes/181713556
Print Image

745 Hazel Dr Rancho Mission Viejo, CA 92694

  • Price: $999,000
  • Status: Active
  • On Site: 45 Days
  • Updated: 45 min ago
  • MLS #: OC26213875
3
Beds
2
Baths
1
½ Baths
0.09
Acres
1,540
SQFT
$649
$/SQFT
2024
Built
Neighborhood:
Willow
County:
Orange
Area:
Rien - Rienda
School District:
Capistrano Unified
Property Description
Nestled amid rolling hills, oak groves, and wide-open landscapes, Willow is a distinctive enclave of modern, thoughtfully crafted two-story townhomes designed to connect you with nature. Life feels different here — calmer, brighter, and more fulfilling — because time spent outdoors truly lifts the spirit.At Rancho Mission Viejo, you’ll experience “ranch life” at its finest, surrounded by open-air amenities including scenic trails, neighborhood parks, community gardens, sparkling pools, and family-friendly playgrounds. It’s a lifestyle that blends serenity with adventure — and Willow is at the heart of it all. Plan Three at Willow offers abundant space and endless possibilities. The open-concept main floor includes a spacious great room that flows effortlessly into a sleek, modern kitchen — perfect for entertaining or relaxing with loved ones. As an always-coveted end unit with one of the largest yards in the development, this plan features a HUGE wrap-around yard ideal for morning coffee, an herb garden, or a play area for your four-legged friend. Upstairs, unwind in a luxurious primary suite complete with a beautifully appointed bath. Two additional bedrooms and a full bathroom provide comfort for family or guests, while a versatile loft offers the perfect space for a home office, gym, or creative retreat. Discover the joy of living surrounded by nature. Welcome to Willow — where every day feels a little more open, fresh, and inspired.
Exterior Features

Architectural Style Modern Attached Garage YN Yes Construction Materials Stucco Entry Level 1 Entry Location 1 Exterior Features Rain Gutters Fencing BlockPrivacy Foundation Details Slab Lot Features Corner LotFront YardNear ParkYard Parking Features Direct AccessDoor-SingleGarageGarage Faces Rear Parking Total 2 Patio And Porch Features ConcreteFront PorchPatioPorchWrap Around Pool Features Association Pool Private YN No Property Attached YN Yes Road Surface Type Paved Roof Tile Sign On Property YN Yes Spa Features Association Spa YN Yes View Neighborhood View YN Yes

Interior Features

Appliances DishwasherElectric OvenElectric RangeDisposalHigh Efficiency Water HeaterMicrowaveWater To Refrigerator Common Walls 1 Common WallEnd Unit Cooling Central AirENERGY STAR Qualified Equipment Cooling YN Yes Fireplace Features None Fireplace YN No Flooring CarpetTileWood Heating CentralENERGY STAR Qualified EquipmentSolar Heating YN Yes Interior Features Breakfast BarSeparate/Formal Dining RoomEat-in KitchenOpen FloorplanQuartz CountersRecessed LightingWired for DataAll Bedrooms UpLoftWalk-In Closet(s) Main Level Bathrooms 1 Main Level Bedrooms 0 Window Features Custom Covering(s)Double Pane WindowsDrapes

Property Features

Additional Parcels YN No Association Amenities ClubhouseSport CourtDog ParkFitness CenterFire PitMaintenance GroundsManagementMeeting/Banquet/Party RoomOutdoor Cooking AreaBarbecuePicnic AreaPlaygroundPoolPets AllowedRecreation RoomSpa/Hot TubSecurityTennis Court(s)Trail(s) Association Fee 541.34 Association Fee Frequency Monthly Association Fee2 255 Association Fee2 Frequency Monthly Association YN Yes Builder Name Trumark Homes Common Interest Condominium Community Features BikingCurbsDog ParkGutter(s)HikingStorm Drain(s)Street LightsSuburbanSidewalksPark Disclosures Covenants/Restrictions DisclosureHOA DisclosureHome Warranty Electric Photovoltaics Seller Owned Garage YN Yes Land Lease YN No Laundry Features InsideUpper Level Lease Considered YN No Levels Two Listing Agreement Exclusive Right To Sell Listing Service Full Service Listing Terms CashCash to New LoanConventionalFHAVA Loan New Construction YN No Number Of Units In Community 93 Possession Close Plus 3 Days Property Condition Turnkey Property Sub Type Condominium Security Features Carbon Monoxide Detector(s) Senior Community YN No Sewer Public SewerSewer Tap Paid Special Listing Conditions Standard Structure Type House Utilities Cable AvailableElectricity ConnectedPhone AvailableSewer ConnectedWater Connected Water Source Public


Based on information from California Regional Multiple Listing Service, Inc. as of 2026-11-16T22:27:41.497. This information is for your personal, non-commercial use and may not be used for any purpose other than to identify prospective properties you may be interested in purchasing. Display of MLS data is deemed reliable but is not guaranteed accurate by the MLS or Desert Area Homes For Sale | Premier Properties. Licensed in the State of California, USA.
 
https://bt-photos.global.ssl.fastly.net/socal/orig_boomver_1_668776472-3.jpg https://bt-photos.global.ssl.fastly.net/socal/orig_boomver_1_668776472-3.jpg https://bt-photos.global.ssl.fastly.net/socal/orig_boomver_1_668776472-3.jpg
Logo
Desert Area Homes For Sale | Premier Properties
78115 Calle Estado #104
La Quinta CA, 92253
Listing Agent(s): Gabriela Haimes of Coldwell Banker Realty (949-499-1320)