
Skip To Content

7043 Fulton Way

Stanton, CA 90680
  • $619,000
  • STATUS: Active
  • ON SITE: 48 Days
  • MLS #: PW26211967
UPDATED: 63 min ago
$619,000
  • 3
    BEDS
  • 0.03
    ACRES
  • 1
    BATHS
  • 1
    1/2 BATHS
  • 1,159
    SQFT
  • $534
    $/SQFT
Neighborhood:
Type:
Condo
Built:
1971
County:

School Ratings & Info

School District:
Listing Agent(s): Channy Chor of JohnHart Real Estate (818-246-1099) and Chanly Chor of JohnHart Real Estate(818-246-1099)


Description

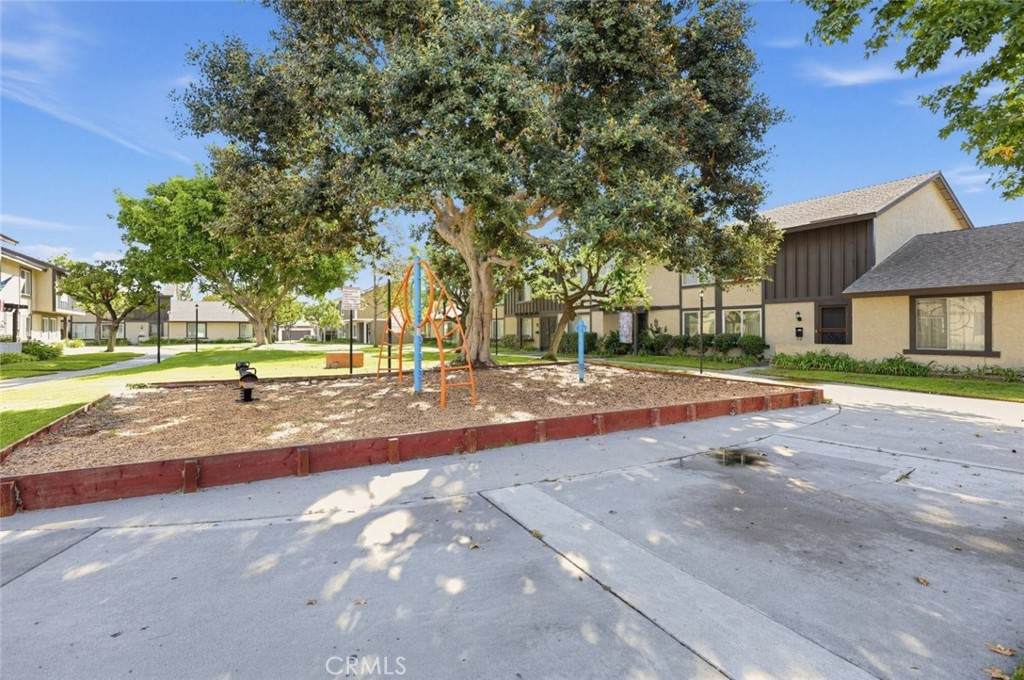
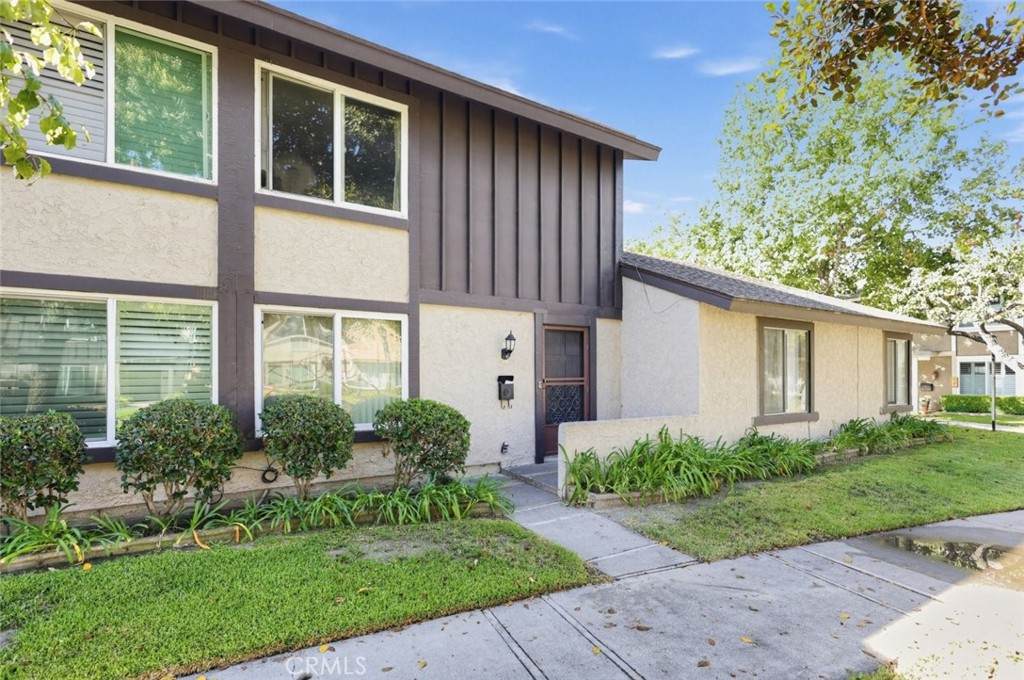
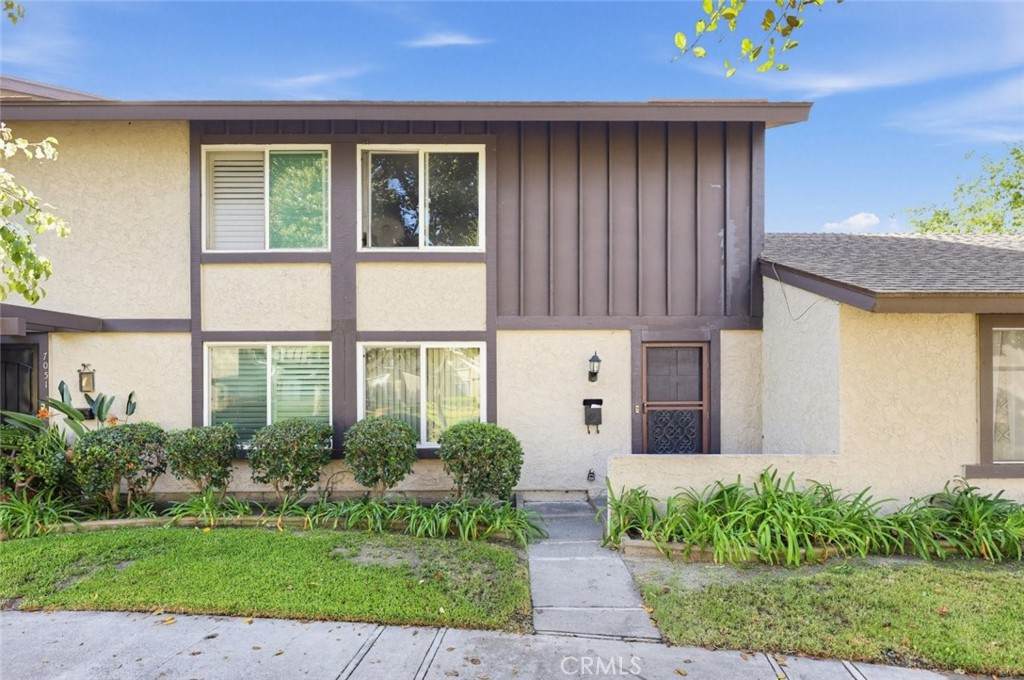
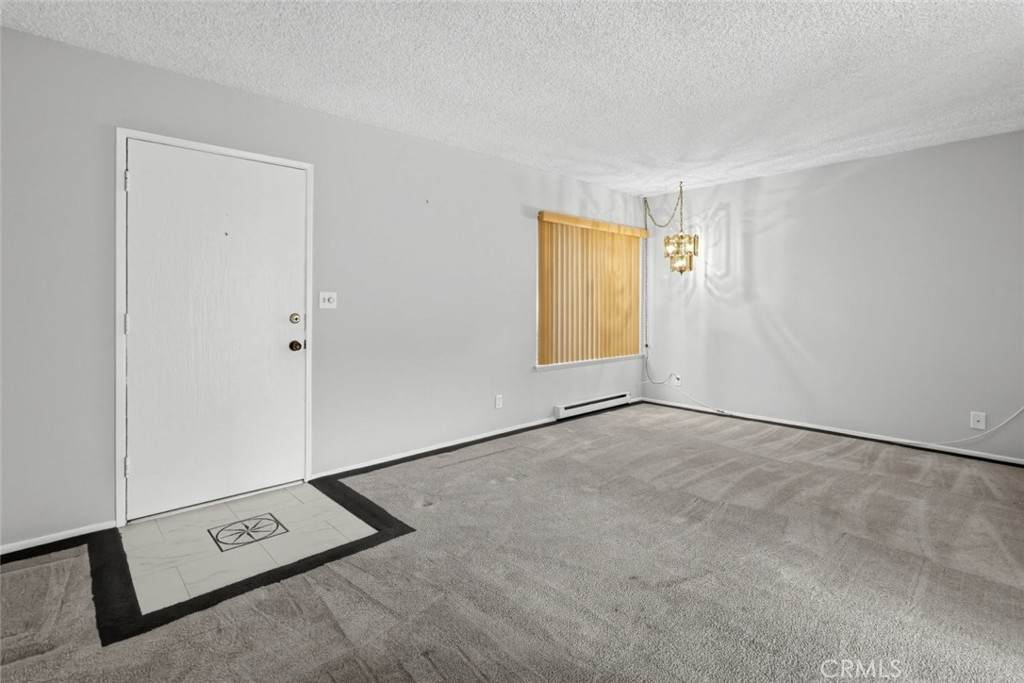
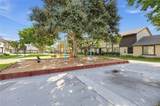
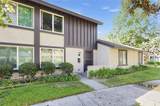
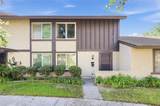
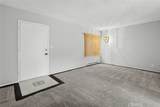
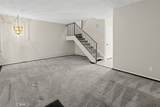
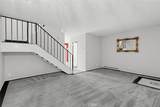
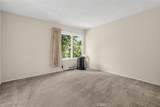
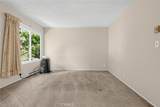
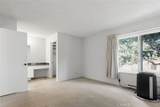
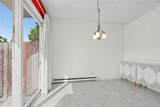
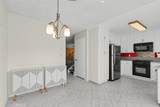
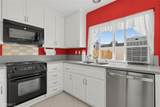
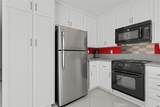
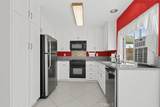
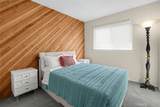
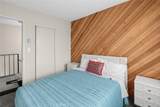
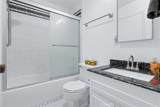
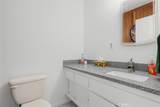
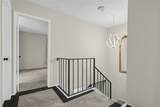
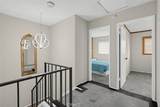
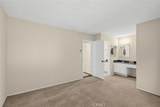
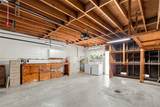
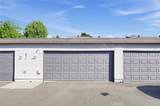
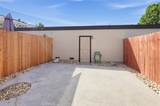
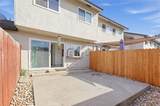
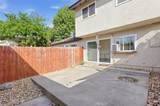
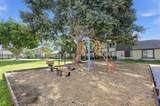
Welcome to this inviting two-story condo in Stanton featuring 3 bedrooms, 1.5 bathrooms, and a comfortable layout designed for everyday living. The home features a private enclosed patio, stainless steel appliances, and an attached two-car garage with laundry area.The community offers desirable amenities including a swimming pool, spa/hot tub, playground, and clubhouse, with grounds maintenance included through the HOA. The two-story layout provides a natural separation between the main living areas and bedrooms, while the private patio offers additional outdoor space to relax or entertain.Conveniently located near shopping, dining, parks, and everyday conveniences, this home is close to local shopping along Katella Avenue and Beach Boulevard, with easy access to major Orange County routes including the 22, 405, and nearby freeways. Nearby recreational options include Stanton Central Park, while the surrounding area offers a variety of restaurants, shops, and services for daily needs.

Monthly Payment Calculator


Based on information from California Regional Multiple Listing Service, Inc. as of 2026-11-16T23:27:43.367. This information is for your personal, non-commercial use and may not be used for any purpose other than to identify prospective properties you may be interested in purchasing. Display of MLS data is deemed reliable but is not guaranteed accurate by the MLS or Desert Area Homes For Sale | Premier Properties. Licensed in the State of California, USA.
www.desertareahomesforsale.com/homes/181645230
Print Image

7043 Fulton Way Stanton, CA 90680

  • Price: $619,000
  • Status: Active
  • On Site: 48 Days
  • Updated: 63 min ago
  • MLS #: PW26211967
3
Beds
1
Baths
1
½ Baths
0.03
Acres
1,159
SQFT
$534
$/SQFT
1971
Built
Neighborhood:
Stanton
County:
Orange
Area:
61 - N of Gar Grv, S Of Ball, E of Knott, W of Dal
School District:
Garden Grove Unified
Property Description
Welcome to this inviting two-story condo in Stanton featuring 3 bedrooms, 1.5 bathrooms, and a comfortable layout designed for everyday living. The home features a private enclosed patio, stainless steel appliances, and an attached two-car garage with laundry area.The community offers desirable amenities including a swimming pool, spa/hot tub, playground, and clubhouse, with grounds maintenance included through the HOA. The two-story layout provides a natural separation between the main living areas and bedrooms, while the private patio offers additional outdoor space to relax or entertain.Conveniently located near shopping, dining, parks, and everyday conveniences, this home is close to local shopping along Katella Avenue and Beach Boulevard, with easy access to major Orange County routes including the 22, 405, and nearby freeways. Nearby recreational options include Stanton Central Park, while the surrounding area offers a variety of restaurants, shops, and services for daily needs.
Exterior Features

Attached Garage YN Yes Entry Level 1 Entry Location Front Door Parking Features Garage Parking Total 2 Patio And Porch Features EnclosedPatio Pool Features CommunityAssociation Pool Private YN No Property Attached YN Yes Spa Features Community Spa YN Yes View Neighborhood View YN Yes

Interior Features

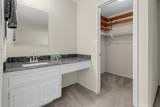
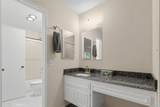
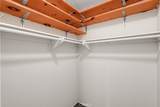
Appliances DishwasherElectric OvenElectric RangeMicrowaveRefrigerator Common Walls 2+ Common Walls Cooling Wall/Window Unit(s) Cooling YN Yes Fireplace Features None Fireplace YN No Flooring CarpetTile Interior Features Granite CountersHigh CeilingsOpen FloorplanRecessed LightingWalk-In Closet(s) Main Level Bathrooms 1 Main Level Bedrooms 0

Property Features

Additional Parcels YN No Association Amenities ClubhouseMaintenance GroundsPlaygroundPoolSpa/Hot Tub Association Fee 405 Association Fee Frequency Monthly Association YN Yes Common Interest Condominium Community Features CurbsSidewalksPool Garage YN Yes Land Lease YN No Laundry Features In Garage Lease Considered YN No Levels Two Listing Agreement Exclusive Right To Sell Listing Service Full Service Listing Terms CashCash to New LoanConventionalFHA New Construction YN No Number Of Units In Community 424 Property Sub Type Condominium Senior Community YN No Sewer Public Sewer Special Listing Conditions Standard Structure Type Multi Family Water Source Public


Based on information from California Regional Multiple Listing Service, Inc. as of 2026-11-16T23:27:43.367. This information is for your personal, non-commercial use and may not be used for any purpose other than to identify prospective properties you may be interested in purchasing. Display of MLS data is deemed reliable but is not guaranteed accurate by the MLS or Desert Area Homes For Sale | Premier Properties. Licensed in the State of California, USA.
 
https://bt-photos.global.ssl.fastly.net/socal/orig_boomver_1_663959708-2.jpg https://bt-photos.global.ssl.fastly.net/socal/orig_boomver_1_663959708-2.jpg https://bt-photos.global.ssl.fastly.net/socal/orig_boomver_1_663959708-2.jpg
Logo
Desert Area Homes For Sale | Premier Properties
78115 Calle Estado #104
La Quinta CA, 92253
Listing Agent(s): Channy Chor of JohnHart Real Estate (818-246-1099) and Chanly Chor of JohnHart Real Estate(818-246-1099)