











Skip To Content

518 Marlow Lane

Montebello, CA 90640
  • $1,325,000
  • STATUS: Active
  • ON SITE: 38 Days
  • MLS #: OC26217491
Price Reduced
UPDATED: 44 min ago
$1,325,000
  • 4
    BEDS
  • 0.07
    ACRES
  • 3
    BATHS
  • 1
    1/2 BATHS
  • 3,108
    SQFT
  • $426
    $/SQFT
Neighborhood:
Type:
Condo
Built:
2026
County:

School Information

Middle School:
School District:
Listing Agent(s): Jennifer Robertson of Toll Brothers Real Estate, Inc (844-700-8655)


Description

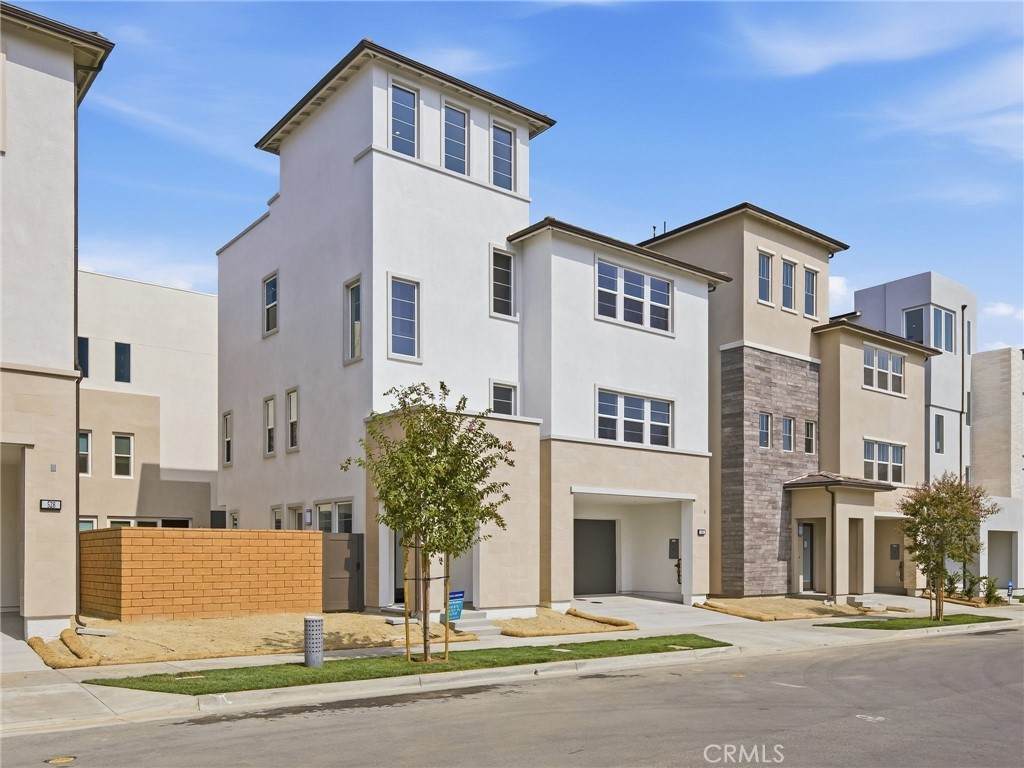
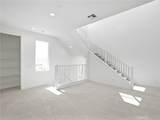
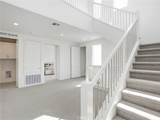
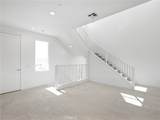
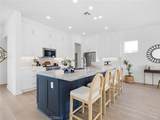
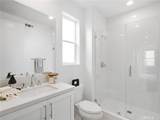
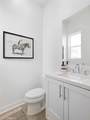
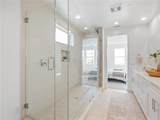
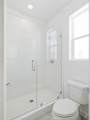
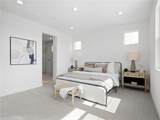
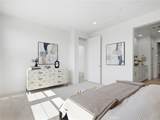
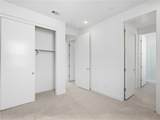
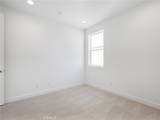
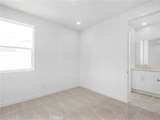
Welcome to Silverstone at Metro Heights, a new community located in Montebello, which is close to downtown Los Angeles and conveniently located next to the 60 freeway. Homesite 10 is a new construction home that is situated on a low maintenance home site with covered balcony on the second floor The Wilshire Elite floor plan features 4 bedrooms, with 3.5 bathrooms, and is 3,108 sq. ft, with a 2-car garage. Upon entering the home, there is a private, large in-suite bedroom with a full bathroom, ideal for visiting family and guests. On the second floor, an open concept kitchen features upgraded two tone cabinets, a large quartz island with integrated sink, and Kitchen Aid appliances plus refrigerator included! An upgraded conservatory adds interior square footage for formal dining or extension of the great room. The primary bedroom suite provides large windows and an amazing walk-in closet. Highlights of the home include 10-foot-high ceilings, upgraded flooring throughout, upgraded interior insulation package throughout the home, and generous private yard space. The community amenities include a fully gated community, access to walking trails, a 10,000 square foot community center with two pools, cabanas, office space, multiple BBQs and a 24 hour gym. Homesite 10 is ready for immediate move-in.

Monthly Payment Calculator


Based on information from California Regional Multiple Listing Service, Inc. as of 2026-11-13T23:29:06.003. This information is for your personal, non-commercial use and may not be used for any purpose other than to identify prospective properties you may be interested in purchasing. Display of MLS data is deemed reliable but is not guaranteed accurate by the MLS or Desert Area Homes For Sale | Premier Properties. Licensed in the State of California, USA.
www.desertareahomesforsale.com/homes/181874474
Print Image

518 Marlow Lane Montebello, CA 90640

  • Price: $1,325,000
  • Status: Active
  • On Site: 38 Days
  • Updated: 44 min ago
  • MLS #: OC26217491
4
Beds
3
Baths
1
½ Baths
0.07
Acres
3,108
SQFT
$426
$/SQFT
2026
Built
Neighborhood:
674 - Montebello
County:
Los Angeles
Area:
674 - Montebello
Middle School:
Macy
School District:
Montebello Unified
Property Description
Welcome to Silverstone at Metro Heights, a new community located in Montebello, which is close to downtown Los Angeles and conveniently located next to the 60 freeway. Homesite 10 is a new construction home that is situated on a low maintenance home site with covered balcony on the second floor The Wilshire Elite floor plan features 4 bedrooms, with 3.5 bathrooms, and is 3,108 sq. ft, with a 2-car garage. Upon entering the home, there is a private, large in-suite bedroom with a full bathroom, ideal for visiting family and guests. On the second floor, an open concept kitchen features upgraded two tone cabinets, a large quartz island with integrated sink, and Kitchen Aid appliances plus refrigerator included! An upgraded conservatory adds interior square footage for formal dining or extension of the great room. The primary bedroom suite provides large windows and an amazing walk-in closet. Highlights of the home include 10-foot-high ceilings, upgraded flooring throughout, upgraded interior insulation package throughout the home, and generous private yard space. The community amenities include a fully gated community, access to walking trails, a 10,000 square foot community center with two pools, cabanas, office space, multiple BBQs and a 24 hour gym. Homesite 10 is ready for immediate move-in.
Exterior Features

Architectural Style Contemporary Attached Garage YN Yes Construction Materials DrywallStucco Direction Faces South Entry Level 1 Entry Location Front Fencing Block Foundation Details Slab Lot Features No LandscapingYardZero Lot Line Parking Features DrivewayGarage Faces FrontGarageOn Street Parking Total 2 Patio And Porch Features Rooftop Pool Features CommunityAssociation Pool Private YN No Property Attached YN No Road Frontage Type City StreetPrivate Road Road Surface Type Paved Roof ConcreteTile Sign On Property YN No Spa Features AssociationCommunity Spa YN Yes View None View YN No

Interior Features

Accessibility Features None Appliances DishwasherGas OvenGas RangeGas Water HeaterMicrowaveRefrigeratorTankless Water HeaterWater Heater Common Walls No Common Walls Cooling Central Air Cooling YN Yes Fireplace Features None Fireplace YN No Flooring CarpetTile Heating Central Heating YN Yes Interior Features Breakfast BarHigh CeilingsQuartz CountersRecessed LightingBedroom on Main LevelLoftWalk-In Closet(s) Main Level Bathrooms 1 Main Level Bedrooms 1 Window Features Double Pane Windows

Property Features

Additional Parcels YN No Association Amenities Billiard RoomClubhouseControlled AccessFitness CenterMaintenance GroundsManagementOutdoor Cooking AreaBarbecuePoolPets AllowedRecreation RoomSpa/Hot Tub Association Fee 312 Association Fee Frequency Monthly Association YN Yes Builder Name Toll Brothers Common Interest Condominium Community Features HikingStreet LightsSidewalksGatedPool Disclosures Covenants/Restrictions DisclosureHOA DisclosureSeller Disclosure Electric 220 Volts in GaragePhotovoltaics Third-Party Owned Exclusions Staging Furniture Garage YN Yes Land Lease YN No Laundry Features Washer HookupGas Dryer HookupUpper Level Lease Considered YN No Levels Three Or More Listing Agreement Exclusive Right To Sell Listing Service Full Service Listing Terms CashConventional New Construction YN Yes Number Of Units In Community 1200 Possession Close Of Escrow Property Condition Under Construction Property Sub Type Condominium Security Features Fire Detection SystemFire Sprinkler SystemGated CommunityGated with AttendantSmoke Detector(s) Senior Community YN No Sewer Public Sewer Special Listing Conditions Standard Structure Type House Utilities Electricity ConnectedNatural Gas ConnectedSewer ConnectedWater Connected Water Source Public Zoning RES


Based on information from California Regional Multiple Listing Service, Inc. as of 2026-11-13T23:29:06.003. This information is for your personal, non-commercial use and may not be used for any purpose other than to identify prospective properties you may be interested in purchasing. Display of MLS data is deemed reliable but is not guaranteed accurate by the MLS or Desert Area Homes For Sale | Premier Properties. Licensed in the State of California, USA.
 
https://bt-photos.global.ssl.fastly.net/socal/orig_boomver_1_673885895-2.jpg https://bt-photos.global.ssl.fastly.net/socal/orig_boomver_1_673885895-2.jpg https://bt-photos.global.ssl.fastly.net/socal/orig_boomver_1_673885895-2.jpg
Logo
Desert Area Homes For Sale | Premier Properties
78115 Calle Estado #104
La Quinta CA, 92253
Listing Agent(s): Jennifer Robertson of Toll Brothers Real Estate, Inc (844-700-8655)