


Skip To Content

4560 S Forsyth Paseo

Ontario, CA 91762
  • $508,990
  • STATUS: Active
  • ON SITE: 45 Days
  • MLS #: SW26211713
Price Reduced
UPDATED: 29 min ago
$508,990
  • 2
    BEDS
  • N/A
    ACRES
  • 2
    BATHS
  • 1
    1/2 BATHS
  • 1,044
    SQFT
  • $488
    $/SQFT
Neighborhood:
Type:
Condo
Built:
2026
County:

School Ratings & Info

School District:
Listing Agent(s): Todd Myatt of Century 21 Masters (888-862-1194) and Karen Myatt of Century 21 Masters(888-862-1194)


Description

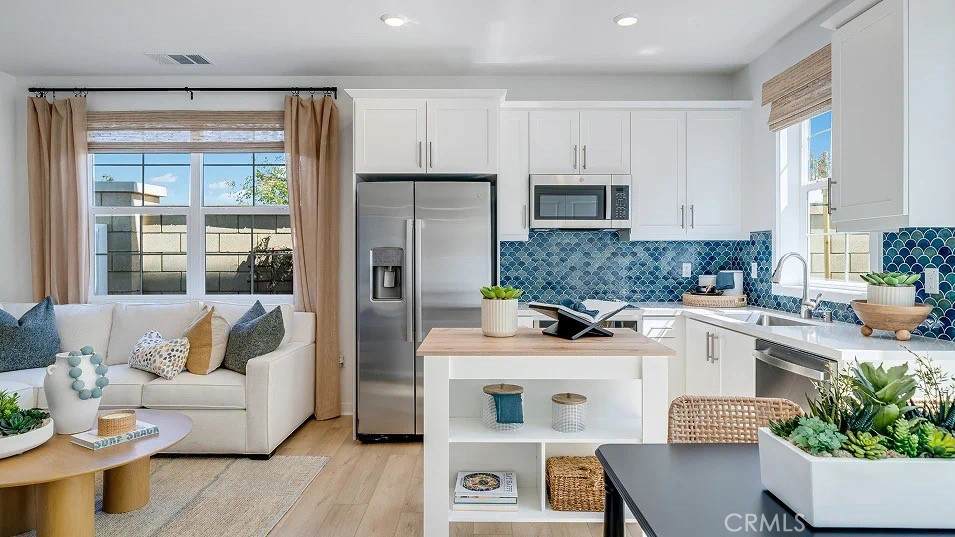
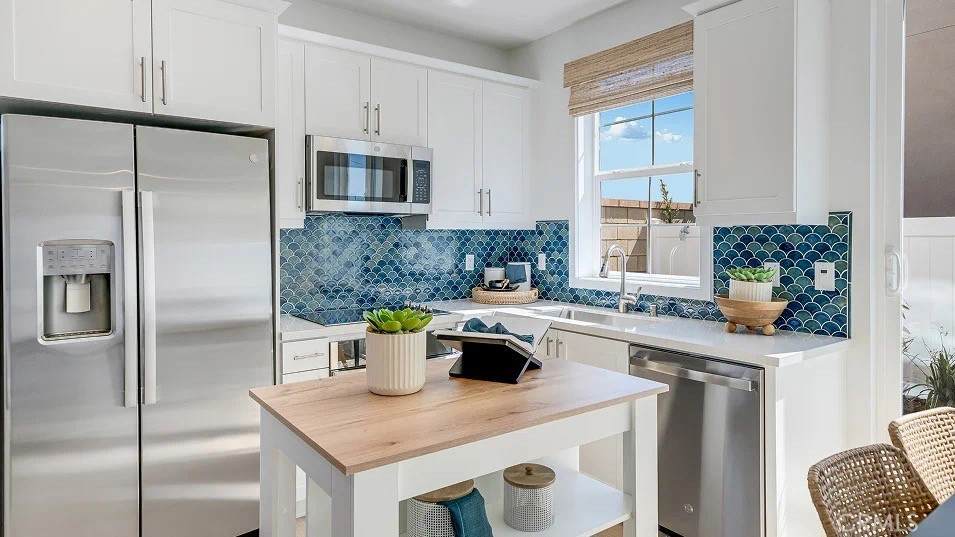
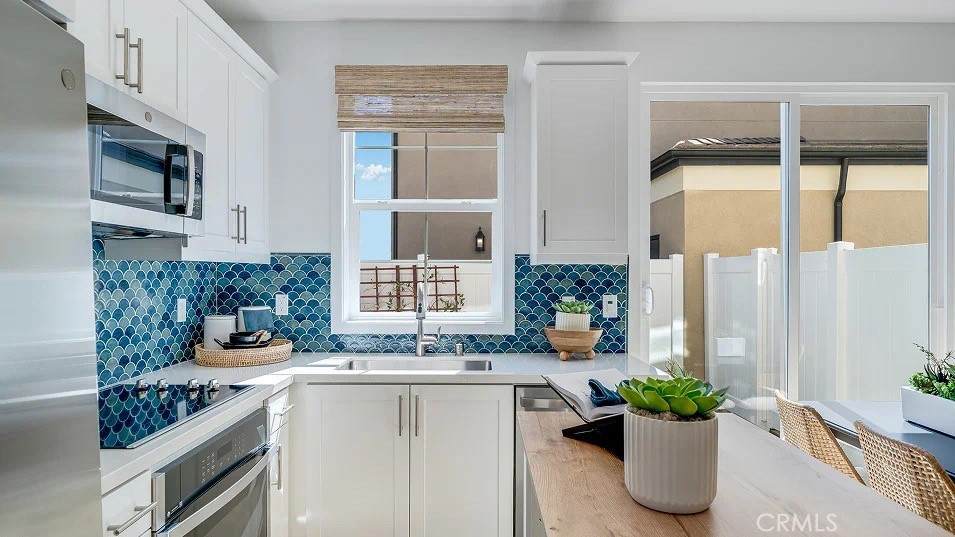
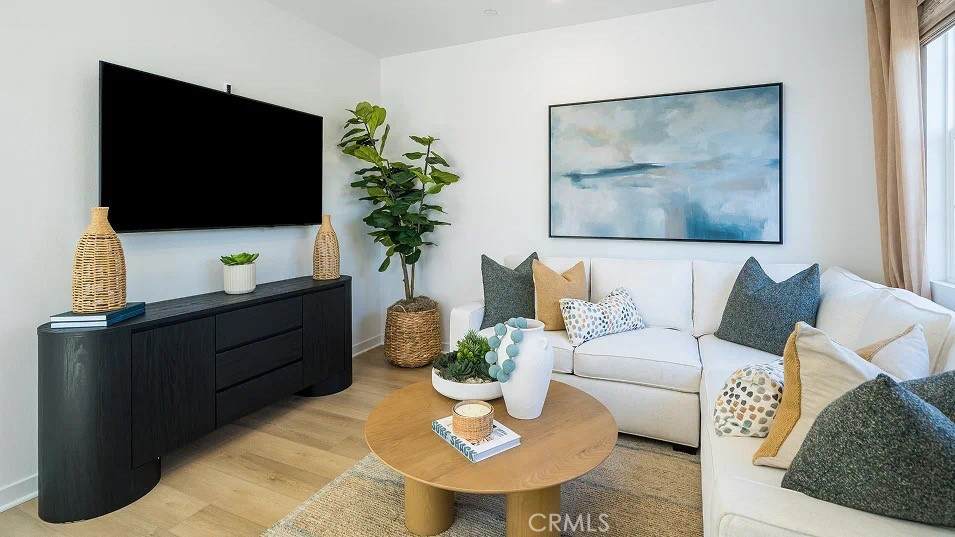
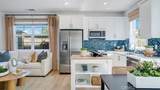
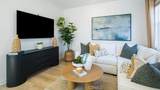
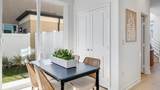
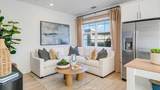
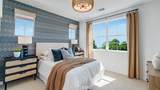
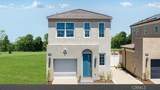
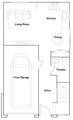
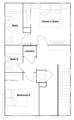
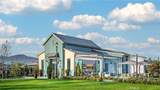
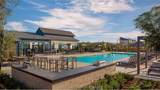
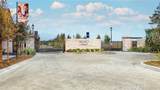
NEW CONSTRUCTION! Includes Upgraded Flooring! This new two-story home is ready for modern lifestyles. On the first floor, an open-concept layout blends the kitchen, living and dining areas for easy transitions and multitasking. An inviting and versatile loft is located on the second floor, just steps from a bedroom and lavish owner’s suite.Vibe is a new series of single-family homes now selling in the Nuvo Parkside masterplan in Ontario, CA. The gated masterplan offers onsite amenities, including a modern clubhouse and BBQ area. A future Great Park and Sports Arena are planned to be built near the community. Ontario Mills Mall is home to a variety of shopping and dining options, and residents can catch a live performance from a hit artist at the Toyota Arena. Plus, the Ontario Airport is a short drive away.

Monthly Payment Calculator


Based on information from California Regional Multiple Listing Service, Inc. as of 2026-11-13T20:33:36.08. This information is for your personal, non-commercial use and may not be used for any purpose other than to identify prospective properties you may be interested in purchasing. Display of MLS data is deemed reliable but is not guaranteed accurate by the MLS or Desert Area Homes For Sale | Premier Properties. Licensed in the State of California, USA.
www.desertareahomesforsale.com/homes/181623204
Print Image

4560 S Forsyth Paseo Ontario, CA 91762

  • Price: $508,990
  • Status: Active
  • On Site: 45 Days
  • Updated: 29 min ago
  • MLS #: SW26211713
2
Beds
2
Baths
1
½ Baths
N/A
Acres
1,044
SQFT
$488
$/SQFT
2026
Built
Neighborhood:
686 - Ontario
County:
San Bernardino
Area:
686 - Ontario
School District:
Mountain View
Property Description
NEW CONSTRUCTION! Includes Upgraded Flooring! This new two-story home is ready for modern lifestyles. On the first floor, an open-concept layout blends the kitchen, living and dining areas for easy transitions and multitasking. An inviting and versatile loft is located on the second floor, just steps from a bedroom and lavish owner’s suite.Vibe is a new series of single-family homes now selling in the Nuvo Parkside masterplan in Ontario, CA. The gated masterplan offers onsite amenities, including a modern clubhouse and BBQ area. A future Great Park and Sports Arena are planned to be built near the community. Ontario Mills Mall is home to a variety of shopping and dining options, and residents can catch a live performance from a hit artist at the Toyota Arena. Plus, the Ontario Airport is a short drive away.
Exterior Features

Attached Garage YN Yes Construction Materials FrameStucco Entry Level 1 Entry Location 1 Foundation Details Slab Lot Features Level Parking Features Direct AccessGarage Parking Total 1 Pool Features In GroundAssociation Pool Private YN No Property Attached YN No Roof Tile View None View YN No

Interior Features

Appliances Built-In RangeDishwasherDisposalMicrowave Common Walls No Common Walls Cooling Central Air Cooling YN Yes Fireplace Features None Fireplace YN No Heating Central Heating YN Yes Interior Features Breakfast BarBreakfast AreaOpen FloorplanQuartz CountersRecessed LightingAll Bedrooms UpWalk-In Closet(s) Main Level Bathrooms 1 Main Level Bedrooms 0

Property Features

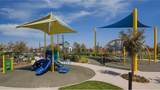
Additional Parcels YN No Association Amenities ClubhouseControlled AccessBarbecuePlaygroundPool Association Fee 197 Association Fee Frequency Monthly Association YN Yes Builder Name Lennar Common Interest Condominium Community Features Street LightsSuburbanSidewalksGated Disclosures Covenants/Restrictions DisclosureHOA Disclosure Garage YN Yes Green Energy Generation Solar Land Lease YN No Laundry Features InsideLaundry RoomUpper Level Lease Considered YN No Levels Two Listing Agreement Open Listing Service Entry Only Listing Terms CashConventional New Construction YN Yes Number Of Units In Community 85 Possession Close Of Escrow Property Condition Turnkey Property Sub Type Condominium Security Features Carbon Monoxide Detector(s)Gated CommunitySmoke Detector(s) Senior Community YN No Sewer Public Sewer Special Listing Conditions Standard Structure Type House Utilities Cable ConnectedElectricity ConnectedPhone ConnectedSewer ConnectedUnderground UtilitiesWater Connected Water Source Public


Based on information from California Regional Multiple Listing Service, Inc. as of 2026-11-13T20:33:36.08. This information is for your personal, non-commercial use and may not be used for any purpose other than to identify prospective properties you may be interested in purchasing. Display of MLS data is deemed reliable but is not guaranteed accurate by the MLS or Desert Area Homes For Sale | Premier Properties. Licensed in the State of California, USA.
 
https://bt-photos.global.ssl.fastly.net/socal/orig_boomver_1_662574880-2.jpg https://bt-photos.global.ssl.fastly.net/socal/orig_boomver_1_662574880-2.jpg https://bt-photos.global.ssl.fastly.net/socal/orig_boomver_1_662574880-2.jpg
Logo
Desert Area Homes For Sale | Premier Properties
78115 Calle Estado #104
La Quinta CA, 92253
Listing Agent(s): Todd Myatt of Century 21 Masters (888-862-1194) and Karen Myatt of Century 21 Masters(888-862-1194)