



Skip To Content

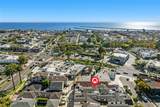
418 1/2 Larkspur

Corona Del Mar, CA 92625
  • $2,798,000
  • STATUS: Active
  • ON SITE: 43 Days
  • MLS #: NP26200675
UPDATED: 10 min ago
$2,798,000
  • 2
    BEDS
  • 0.08
    ACRES
  • 2
    BATHS
  • 1
    1/2 BATHS
  • 1,397
    SQFT
  • $2,003
    $/SQFT
Type:
Condo
Built:
2020
County:

School Information

Elementary School:
Middle School:
High School:
School District:
Listing Agent(s): Jennifer Jackson Martin of Berkshire Hathaway HomeService (949-644-6200)


Description

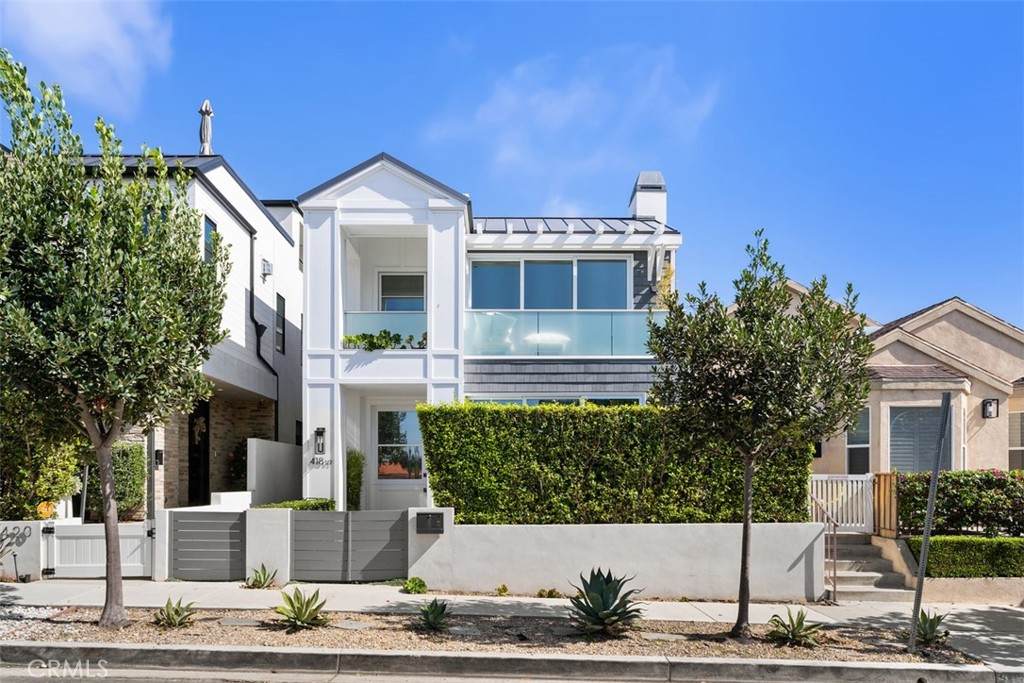
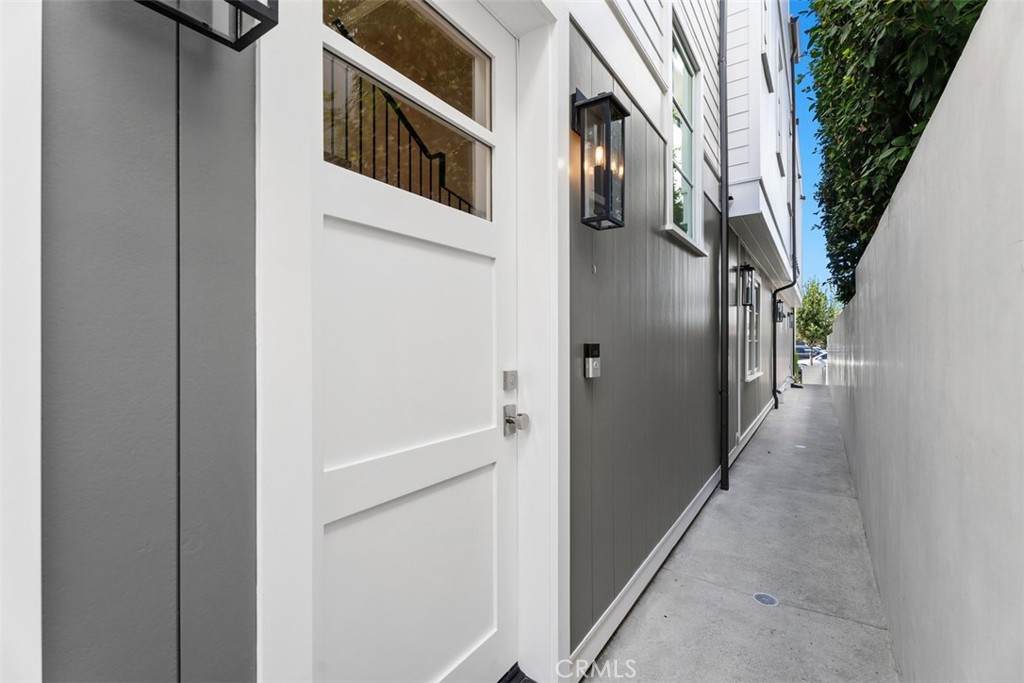
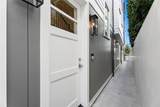
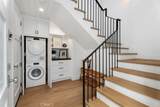
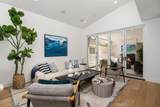
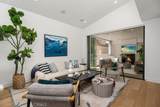
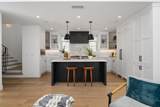
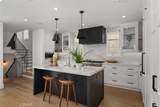
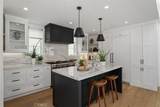
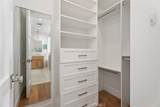
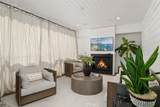
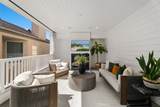
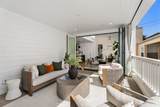
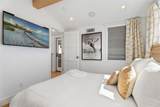
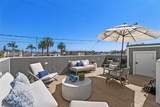
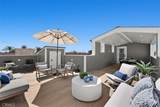
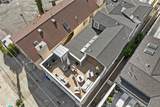
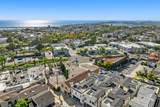
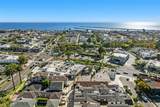
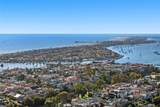
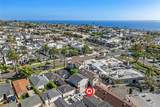
Sophisticated coastal living begins at 418 ½ Larkspur Avenue, a beautifully designed rear residence in the heart of Corona del Mar. Architecturally crafted by Brandon Architects, built by KRS Development, and designed by Seventh Bixel, this stylish two-bedroom, two-and-one-half-bath home was completed in 2020 and features soaring ceilings, white oak flooring, clean architectural lines, abundant natural light, and interior window coverings throughout.The open-concept main level offers a spacious living area with bifold doors that open to a covered loggia with a fireplace, creating seamless indoor-outdoor living. Both outdoor patios feature finished flooring along with coverings for sun and privacy, providing polished, comfortable, and inviting spaces for relaxing and entertainingThe thoughtfully designed kitchen includes expansive quartz countertops, a large center island with seating, abundant cabinetry, a six-burner range with griddle, double ovens, a full-wall backsplash, and a generous dining area.The primary suite features a walk-in closet with built-in organization and a spa-inspired bath with a soaking tub, glass-enclosed shower, dual vanities, and ample storage. The rooftop deck offers a covered dining area, a separate lounge space, and covered storage. Additional highlights include a tandem garage with parking for one vehicle inside and one directly outside.Ideally located near the village’s acclaimed restaurants, boutiques, beaches, and all that Corona del Mar has to offer.

Monthly Payment Calculator


Based on information from California Regional Multiple Listing Service, Inc. as of 2026-11-13T21:32:41.303. This information is for your personal, non-commercial use and may not be used for any purpose other than to identify prospective properties you may be interested in purchasing. Display of MLS data is deemed reliable but is not guaranteed accurate by the MLS or Desert Area Homes For Sale | Premier Properties. Licensed in the State of California, USA.
www.desertareahomesforsale.com/homes/181679333
Print Image

418 1/2 Larkspur Corona Del Mar, CA 92625

  • Price: $2,798,000
  • Status: Active
  • On Site: 43 Days
  • Updated: 10 min ago
  • MLS #: NP26200675
2
Beds
2
Baths
1
½ Baths
0.08
Acres
1,397
SQFT
$2,003
$/SQFT
2020
Built
Neighborhood:
Corona Del Mar North Of Pch (Cnhw)
County:
Orange
Area:
CS - Corona Del Mar - Spyglass
Elementary School:
Harbor View
Middle School:
Corona Del Mar
High School:
Corona Del Mar
School District:
Newport Mesa Unified
Property Description
Sophisticated coastal living begins at 418 ½ Larkspur Avenue, a beautifully designed rear residence in the heart of Corona del Mar. Architecturally crafted by Brandon Architects, built by KRS Development, and designed by Seventh Bixel, this stylish two-bedroom, two-and-one-half-bath home was completed in 2020 and features soaring ceilings, white oak flooring, clean architectural lines, abundant natural light, and interior window coverings throughout.The open-concept main level offers a spacious living area with bifold doors that open to a covered loggia with a fireplace, creating seamless indoor-outdoor living. Both outdoor patios feature finished flooring along with coverings for sun and privacy, providing polished, comfortable, and inviting spaces for relaxing and entertainingThe thoughtfully designed kitchen includes expansive quartz countertops, a large center island with seating, abundant cabinetry, a six-burner range with griddle, double ovens, a full-wall backsplash, and a generous dining area.The primary suite features a walk-in closet with built-in organization and a spa-inspired bath with a soaking tub, glass-enclosed shower, dual vanities, and ample storage. The rooftop deck offers a covered dining area, a separate lounge space, and covered storage. Additional highlights include a tandem garage with parking for one vehicle inside and one directly outside.Ideally located near the village’s acclaimed restaurants, boutiques, beaches, and all that Corona del Mar has to offer.
Exterior Features

Attached Garage YN Yes Carport Spaces 1 Carport YN Yes Entry Level 1 Entry Location first floor Exterior Features Lighting Fencing Stucco Wall Foundation Details Slab Parking Features Attached CarportCoveredDoor-SingleGarageGarage Faces RearTandem Parking Total 2 Patio And Porch Features CoveredDeckOpenPatioRooftopTile Pool Features None Pool Private YN No Property Attached YN Yes Road Frontage Type AlleyCity Street Road Surface Type Alley Paved Sign On Property YN Yes Spa Features None Spa YN No View City Lights View YN Yes

Interior Features

Accessibility Features Parking Appliances 6 Burner StoveBuilt-In RangeDishwasherFreezerGas CooktopDisposalGas RangeIce MakerMicrowaveRefrigeratorRange HoodTankless Water HeaterWater To RefrigeratorWater HeaterDryerWasher Common Walls 1 Common Wall Cooling Central AirGas Cooling YN Yes Door Features Panel DoorsSliding Doors Fireplace Features Outside Fireplace YN Yes Flooring Wood Heating Forced AirFireplace(s) Heating YN Yes Interior Features Beamed CeilingsBreakfast BarBuilt-in FeaturesBalconyBreakfast AreaEat-in KitchenHigh CeilingsLiving Room Deck AttachedMultiple StaircasesOpen FloorplanPantryQuartz CountersRecessed LightingStorageTandemTwo Story CeilingsBarAll Bedrooms UpEntrance FoyerPrimary SuiteWalk-In Closet(s) Main Level Bathrooms 0 Main Level Bedrooms 0 Window Features BlindsDouble Pane WindowsSkylight(s)

Property Features

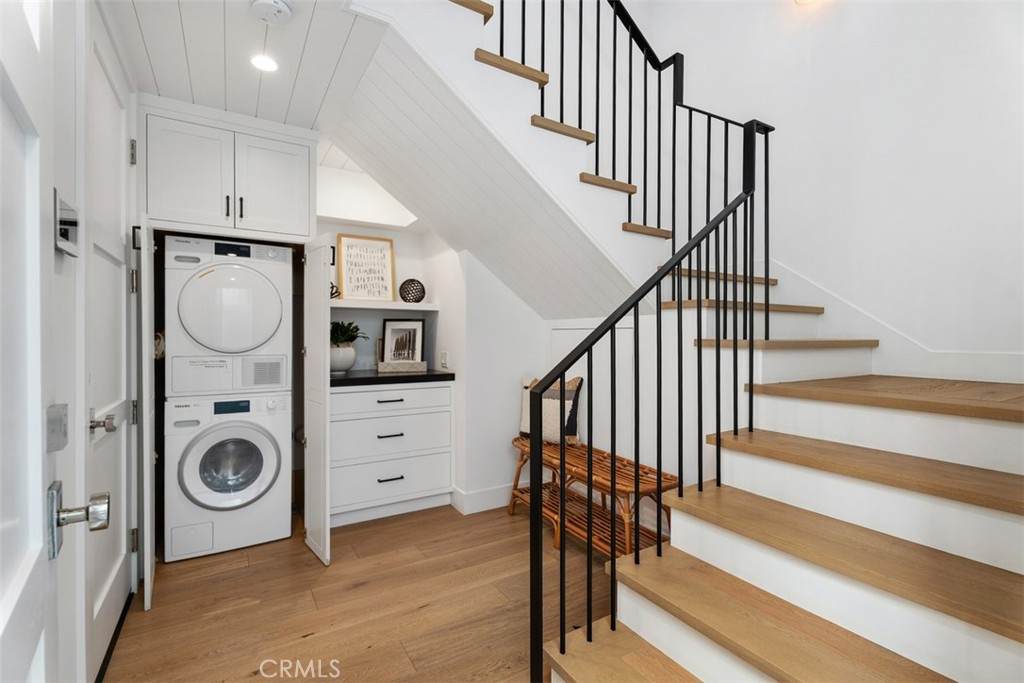
Additional Parcels YN No Association Fee 0 Association YN No Builder Name KRS Development Common Interest Condominium Community Features BikingCurbsDog ParkHikingParkRavineStreet LightsSidewalksUrban Electric 220 Volts in Garage Garage YN Yes Inclusions Washer/DryerRefrigeratorand TV’s included Land Lease YN No Laundry Features Washer HookupInsideLaundry ClosetStacked Lease Considered YN No Levels Three Or More Listing Agreement Exclusive Right To Sell Listing Service Full Service Listing Terms CashCash to New LoanConventional New Construction YN No Number Of Units In Community 2 Possession Close Of Escrow Property Condition Turnkey Property Sub Type Condominium Security Features Security SystemCarbon Monoxide Detector(s)Smoke Detector(s) Senior Community YN No Sewer Public Sewer Special Listing Conditions Standard Structure Type Duplex Utilities Sewer ConnectedWater Available Water Source Public


Based on information from California Regional Multiple Listing Service, Inc. as of 2026-11-13T21:32:41.303. This information is for your personal, non-commercial use and may not be used for any purpose other than to identify prospective properties you may be interested in purchasing. Display of MLS data is deemed reliable but is not guaranteed accurate by the MLS or Desert Area Homes For Sale | Premier Properties. Licensed in the State of California, USA.
 
https://bt-photos.global.ssl.fastly.net/socal/orig_boomver_1_667953225-2.jpg https://bt-photos.global.ssl.fastly.net/socal/orig_boomver_1_667953225-2.jpg https://bt-photos.global.ssl.fastly.net/socal/orig_boomver_1_667953225-2.jpg
Logo
Desert Area Homes For Sale | Premier Properties
78115 Calle Estado #104
La Quinta CA, 92253
Listing Agent(s): Jennifer Jackson Martin of Berkshire Hathaway HomeService (949-644-6200)