

Skip To Content

3948 Lavine Way , #101

Corona, CA 92883
  • $645,000
  • STATUS: Active
  • ON SITE: 43 Days
  • MLS #: OC26207318
$645,000
  • 3
    BEDS
  • 0.02
    ACRES
  • 2
    BATHS
  • 1
    1/2 BATHS
  • 1,560
    SQFT
  • $413
    $/SQFT
Neighborhood:
Type:
Condo
Built:
2023
County:
Area:

School Information

Elementary School:
Middle School:
High School:
School District:
Listing Agent(s): Elizabeth Debiasi of Rise Realty (866-344-7473)


Description

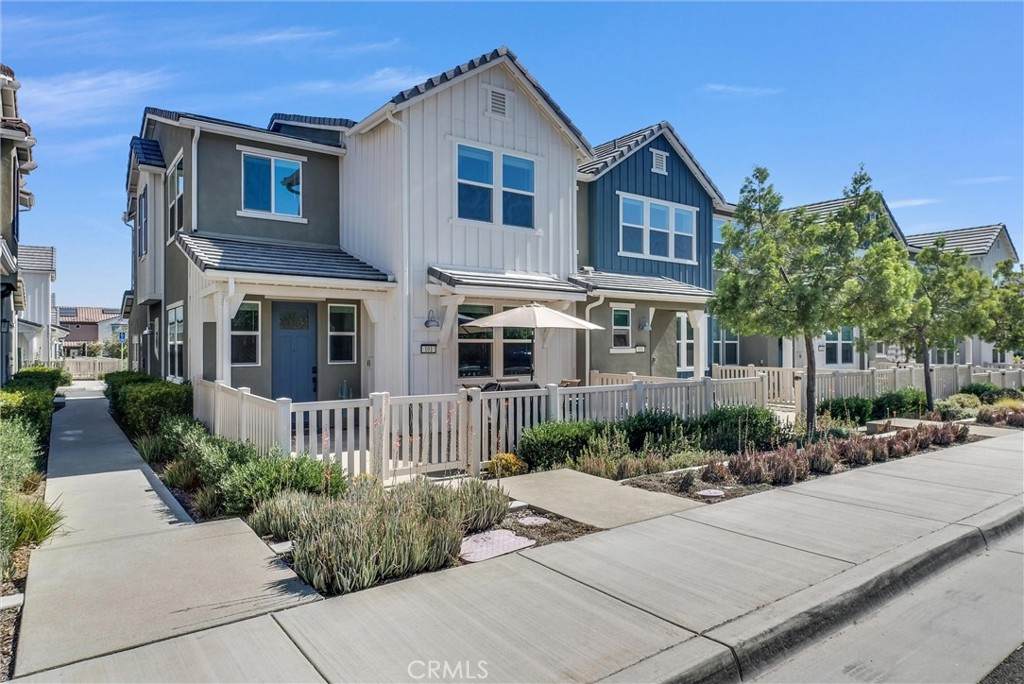
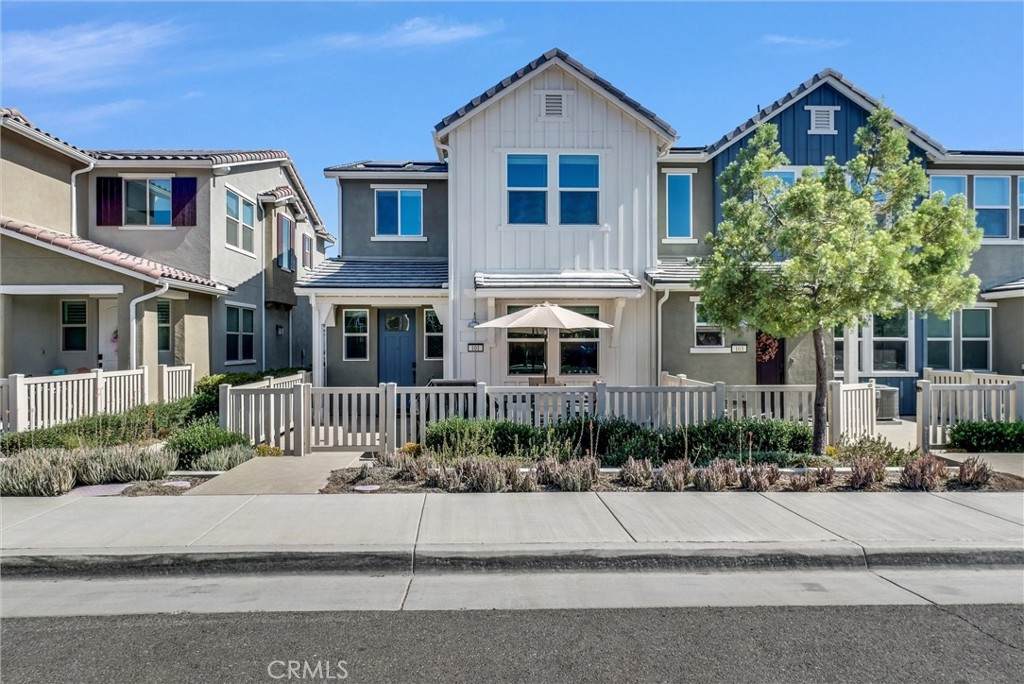
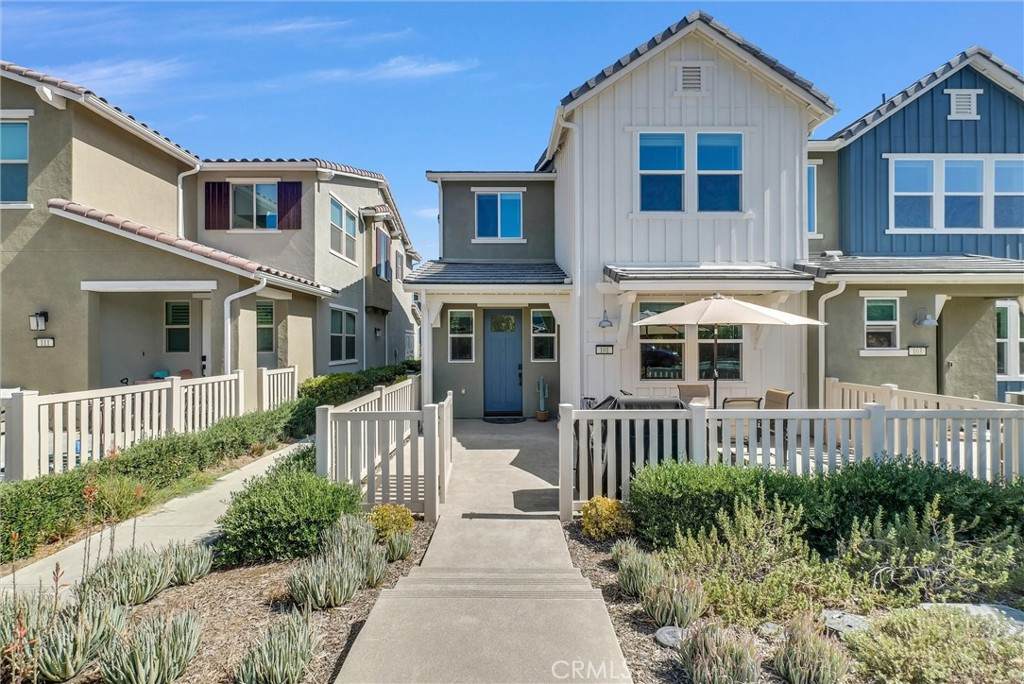
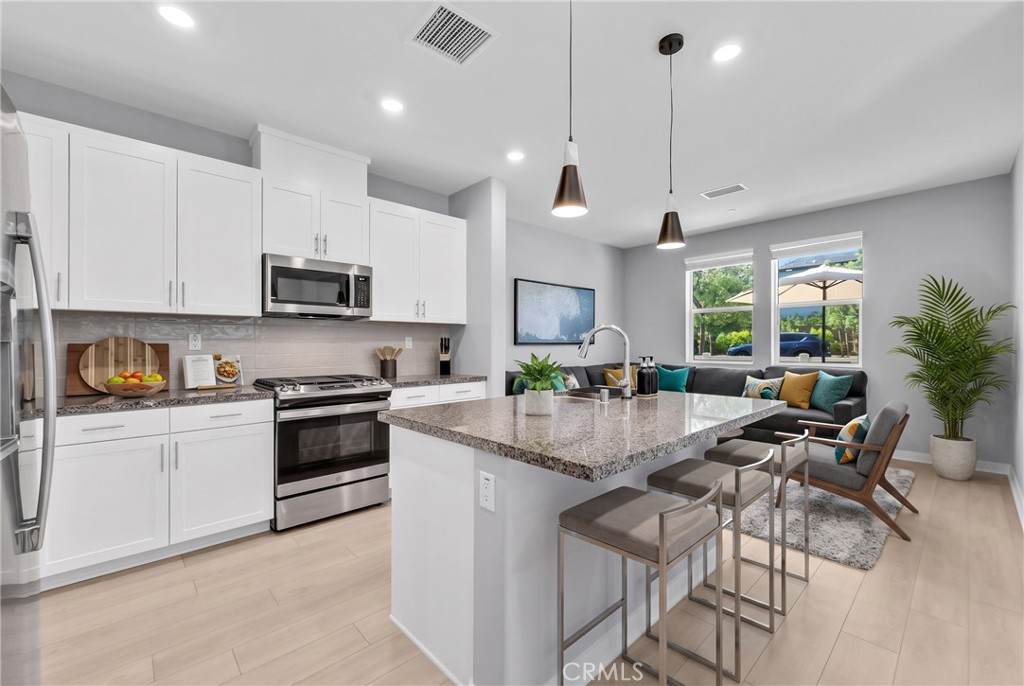
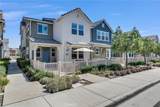
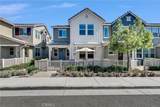
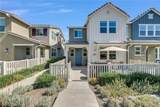
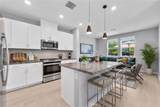
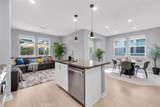
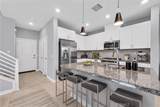
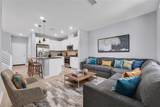
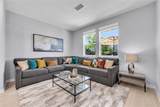
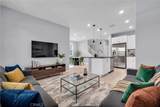
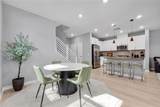
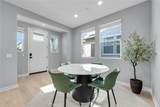
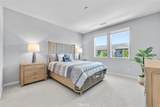
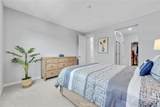
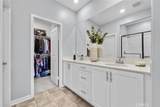
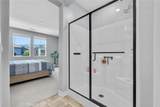
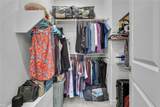
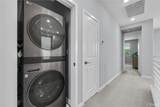
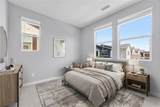
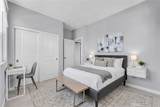
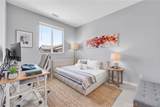
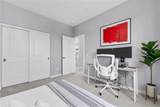
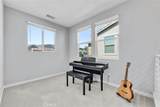
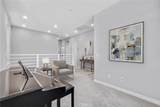
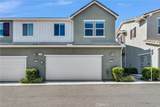
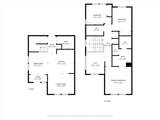
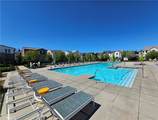
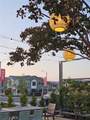
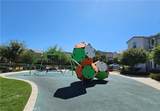
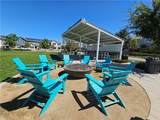
Memories start right here, in this SOLAR powered, upgraded 3-Bedroom, 2.5-Baths plus Loft end-unit in the gated Bedford master-planned community, officially designated as a Firewise Community. This energy savings Home harnesses the power of the sun with 9 sleek SOLAR panels. And the absolute best part? The SOLAR is completely paid for! Bedford offers not one, but TWO Club houses known as the Hudson House and the Shed. The prime location of this Home brings added privacy with no front-facing neighbors and with peaceful mountain views from select rooms. The open-concept kitchen features a Granite island and counters, pendant lighting, matching GE appliances, space-efficient Pantry and spacious Dining area. Smart-home features include AT&T fiber optics, Ethernet hookups in designated rooms, hard-wired Ring camera, Schlage smart lock, Honeywell smart thermostat, EV charging outlet, and builder-installed Taexx pest-control system. The primary Suite offers mountain views, large walk-in closet with built-ins, and Quartz counters with shaker-style cabinetry. Bedrooms two and three are positioned on the opposite side of the Home away from the Primary Bedroom, and they share a Quartz-counter Bath. The versatile Loft adds flexible living space. Walk to The Shed and enjoy being just steps from the resort-style amenities - pool, gym, picnic area and BBQ grills. Additional highlights include a dedicated dog park and dog wash, large front patio, faux-wood slat window coverings, under-stair storage, 2-car direct-access garage, and inside stackable laundry and separate linen closet. Shopping, dining, and banking are just outside the gate, with easy access to the 15 and 91 freeways. This sophisticated Home seamlessly blends intelligent smart technology with effortless modern living.

Monthly Payment Calculator


Based on information from California Regional Multiple Listing Service, Inc. as of 2026-11-07T00:29:12.787. This information is for your personal, non-commercial use and may not be used for any purpose other than to identify prospective properties you may be interested in purchasing. Display of MLS data is deemed reliable but is not guaranteed accurate by the MLS or Desert Area Homes For Sale | Premier Properties. Licensed in the State of California, USA.
www.desertareahomesforsale.com/homes/181533809
Print Image

3948 Lavine Way , #101 Corona, CA 92883

  • Price: $645,000
  • Status: Active
  • On Site: 43 Days
  • MLS #: OC26207318
3
Beds
2
Baths
1
½ Baths
0.02
Acres
1,560
SQFT
$413
$/SQFT
2023
Built
Neighborhood:
Bedford
County:
Riverside
Area:
248 - Corona
Elementary School:
Clara Barton
Middle School:
Wilson
High School:
Santiago
School District:
Corona-Norco Unified
Property Description
Memories start right here, in this SOLAR powered, upgraded 3-Bedroom, 2.5-Baths plus Loft end-unit in the gated Bedford master-planned community, officially designated as a Firewise Community. This energy savings Home harnesses the power of the sun with 9 sleek SOLAR panels. And the absolute best part? The SOLAR is completely paid for! Bedford offers not one, but TWO Club houses known as the Hudson House and the Shed. The prime location of this Home brings added privacy with no front-facing neighbors and with peaceful mountain views from select rooms. The open-concept kitchen features a Granite island and counters, pendant lighting, matching GE appliances, space-efficient Pantry and spacious Dining area. Smart-home features include AT&T fiber optics, Ethernet hookups in designated rooms, hard-wired Ring camera, Schlage smart lock, Honeywell smart thermostat, EV charging outlet, and builder-installed Taexx pest-control system. The primary Suite offers mountain views, large walk-in closet with built-ins, and Quartz counters with shaker-style cabinetry. Bedrooms two and three are positioned on the opposite side of the Home away from the Primary Bedroom, and they share a Quartz-counter Bath. The versatile Loft adds flexible living space. Walk to The Shed and enjoy being just steps from the resort-style amenities - pool, gym, picnic area and BBQ grills. Additional highlights include a dedicated dog park and dog wash, large front patio, faux-wood slat window coverings, under-stair storage, 2-car direct-access garage, and inside stackable laundry and separate linen closet. Shopping, dining, and banking are just outside the gate, with easy access to the 15 and 91 freeways. This sophisticated Home seamlessly blends intelligent smart technology with effortless modern living.
Exterior Features

Attached Garage YN Yes Entry Level 1 Entry Location 1 Fencing Good ConditionVinyl Foundation Details Slab Lot Features Close to ClubhouseSprinklers In FrontLandscapedSprinklers TimerSprinkler SystemWalkstreet Parking Features Direct AccessGarage Parking Total 2 Patio And Porch Features ConcreteEnclosedOpenPatio Pool Features CommunityHeatedIn GroundAssociation Pool Private YN No Property Attached YN Yes Road Frontage Type City Street Road Surface Type Paved Roof ConcreteTile Sign On Property YN Yes Spa Features AssociationCommunityHeatedIn Ground Spa YN Yes View HillsMountain(s)Neighborhood View YN Yes

Interior Features

Appliances DishwasherGas CooktopDisposalMicrowaveTankless Water HeaterWater To Refrigerator Common Walls 1 Common WallEnd UnitNo One AboveNo One Below Cooling Central Air Cooling YN Yes Fireplace Features None Fireplace YN No Flooring CarpetLaminateVinyl Heating CentralForced AirSolarSee Remarks Heating YN Yes Interior Features Separate/Formal Dining RoomGranite CountersHigh CeilingsPantryQuartz CountersRecessed LightingWired for DataDressing AreaLoftPrimary SuiteWalk-In Closet(s) Main Level Bathrooms 1 Main Level Bedrooms 0 Window Features BlindsCustom Covering(s)Double Pane WindowsLow-Emissivity WindowsScreens

Property Features

Additional Parcels YN No Association Amenities Bocce CourtBilliard RoomCall for RulesClubhouseDog ParkFitness CenterFire PitMaintenance GroundsOutdoor Cooking AreaBarbecuePicnic AreaPaddle TennisPoolPets AllowedSpa/Hot TubTrail(s) Association Fee 275 Association Fee Frequency Monthly Association Fee2 168 Association Fee2 Frequency Monthly Association YN Yes Builder Name Tri Pointe Common Interest Planned Development Community Features CurbsDog ParkHikingParkStreet LightsSuburbanSidewalksGatedPool Disclosures Covenants/Restrictions DisclosureHOA DisclosureListing Broker Advantage Exclusions Living Room sofaPatio table & chairsPianoday bed and desk Garage YN Yes Green Energy Efficient Thermostat Green Energy Generation Solar Inclusions TBD as per an accepted offer. Land Lease YN No Laundry Features Washer HookupGas Dryer HookupInsideLaundry ClosetStacked Lease Considered YN No Levels Two Listing Agreement Exclusive Right To Sell Listing Service Full Service Listing Terms CashCash to New LoanConventional New Construction YN No Number Of Units In Community 1550 Possession Close Plus 3 Days Property Condition Turnkey Property Sub Type Condominium Security Features Fire Detection SystemFire Sprinkler SystemGated CommunitySmoke Detector(s)Security Lights Senior Community YN No Sewer Public SewerSewer Tap Paid Special Listing Conditions Standard Structure Type Multi Family Utilities Cable ConnectedElectricity ConnectedNatural Gas ConnectedSewer ConnectedWater Connected Water Source Public


Based on information from California Regional Multiple Listing Service, Inc. as of 2026-11-07T00:29:12.787. This information is for your personal, non-commercial use and may not be used for any purpose other than to identify prospective properties you may be interested in purchasing. Display of MLS data is deemed reliable but is not guaranteed accurate by the MLS or Desert Area Homes For Sale | Premier Properties. Licensed in the State of California, USA.
 
https://bt-photos.global.ssl.fastly.net/socal/orig_boomver_1_654172593-2.jpg https://bt-photos.global.ssl.fastly.net/socal/orig_boomver_1_654172593-2.jpg https://bt-photos.global.ssl.fastly.net/socal/orig_boomver_1_654172593-2.jpg
Logo
Desert Area Homes For Sale | Premier Properties
78115 Calle Estado #104
La Quinta CA, 92253
Listing Agent(s): Elizabeth Debiasi of Rise Realty (866-344-7473)