




Description
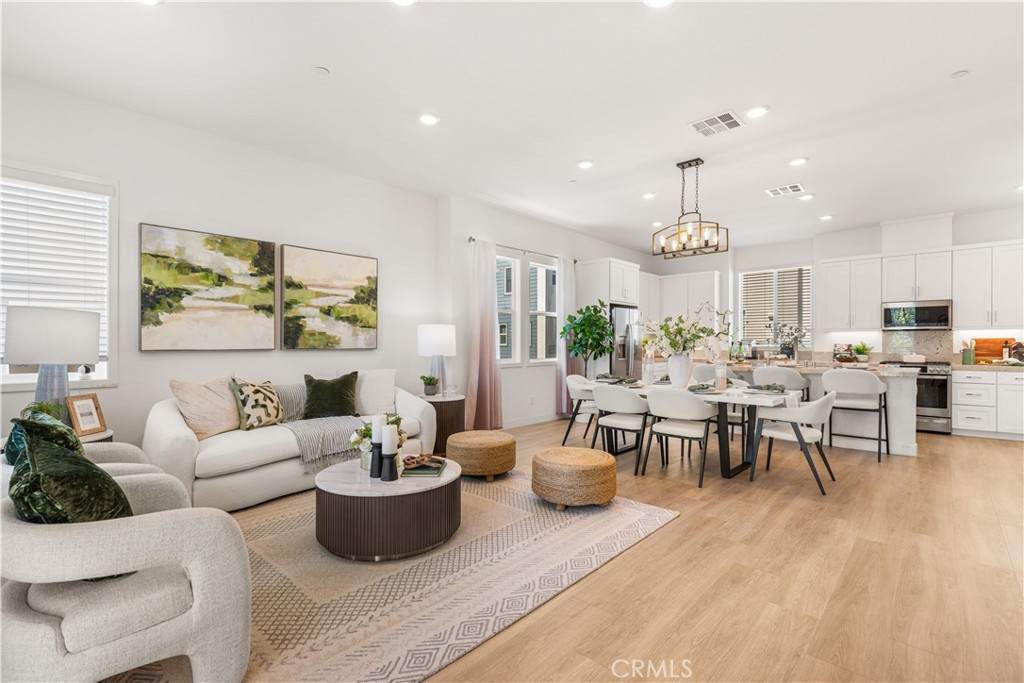
Seller offers a 2-1 rate buydown for qualified buyers! Ideally located within walking distance of Portola High School, neighborhood parks, and resort-style pools, this bright three-level Great Park home features a spacious front patio, two private ensuite bedrooms, a primary suite with its own balcony, a versatile first-floor flex space, and open exposures at both the front and rear for exceptional natural light and privacy. The generous front patio creates an inviting outdoor setting for relaxing, entertaining, or enjoying the Southern California sunshine. The first level offers a flexible space ideal for a home office, fitness area, study, or additional lounge, along with direct access to the attached garage.The second level is designed for bright, open-concept living. The spacious living room, dining area, and kitchen flow seamlessly together, enhanced by LVP flooring, recessed lighting, and windows on multiple sides that fill the interiors with natural light. The well-appointed kitchen features crisp white shaker cabinetry, stone countertops, stainless steel appliances, a gas range, generous counter and cabinet space, and a large center island with seating and an integrated sink. An RO drinking-water system adds everyday convenience. A private balcony extends the main living space outdoors.The third floor features two spacious ensuite bedrooms, each with its own private bathroom. The primary suite is further distinguished by a private balcony overlooking the surrounding neighborhood, creating a peaceful outdoor extension of the bedroom with an open, elevated outlook. Soft carpeting with luxury underlay provides enhanced comfort underfoot, while upgraded shower heads add a refined touch to the bathrooms.Thoughtful upgrades include LVP flooring throughout the first and second levels, luxury carpet underlay, a whole-house water softener, kitchen RO drinking-water system, upgraded shower heads, window blinds and curtain rods, and garage storage racks. With no immediate homes directly in front or behind, the open exposures enhance privacy, natural light, and the bright, airy atmosphere throughout.Combining a spacious front patio, two ensuite bedrooms, a primary suite with private balcony, a flexible first-floor office or fitness space, open neighborhood views, and outstanding walkability to Portola High School, parks, and pools, this move-in-ready home offers an exceptionally convenient Great Park lifestyle.
-
2BEDS
-
N/AACRES
-
2BATHS
-
11/2 BATHS
-
1,900SQFT
-
$567$/SQFT
Description
Seller offers a 2-1 rate buydown for qualified buyers! Ideally located within walking distance of Portola High School, neighborhood parks, and resort-style pools, this bright three-level Great Park home features a spacious front patio, two private ensuite bedrooms, a primary suite with its own balcony, a versatile first-floor flex space, and open exposures at both the front and rear for exceptional natural light and privacy. The generous front patio creates an inviting outdoor setting for relaxing, entertaining, or enjoying the Southern California sunshine. The first level offers a flexible space ideal for a home office, fitness area, study, or additional lounge, along with direct access to the attached garage.The second level is designed for bright, open-concept living. The spacious living room, dining area, and kitchen flow seamlessly together, enhanced by LVP flooring, recessed lighting, and windows on multiple sides that fill the interiors with natural light. The well-appointed kitchen features crisp white shaker cabinetry, stone countertops, stainless steel appliances, a gas range, generous counter and cabinet space, and a large center island with seating and an integrated sink. An RO drinking-water system adds everyday convenience. A private balcony extends the main living space outdoors.The third floor features two spacious ensuite bedrooms, each with its own private bathroom. The primary suite is further distinguished by a private balcony overlooking the surrounding neighborhood, creating a peaceful outdoor extension of the bedroom with an open, elevated outlook. Soft carpeting with luxury underlay provides enhanced comfort underfoot, while upgraded shower heads add a refined touch to the bathrooms.Thoughtful upgrades include LVP flooring throughout the first and second levels, luxury carpet underlay, a whole-house water softener, kitchen RO drinking-water system, upgraded shower heads, window blinds and curtain rods, and garage storage racks. With no immediate homes directly in front or behind, the open exposures enhance privacy, natural light, and the bright, airy atmosphere throughout.Combining a spacious front patio, two ensuite bedrooms, a primary suite with private balcony, a flexible first-floor office or fitness space, open neighborhood views, and outstanding walkability to Portola High School, parks, and pools, this move-in-ready home offers an exceptionally convenient Great Park lifestyle.
Based on information from California Regional Multiple Listing Service, Inc. as of 2026-11-07T00:29:12.787. This information is for your personal, non-commercial use and may not be used for any purpose other than to identify prospective properties you may be interested in purchasing. Display of MLS data is deemed reliable but is not guaranteed accurate by the MLS or Desert Area Homes For Sale | Premier Properties. Licensed in the State of California, USA.