Skip To Content

2010 Pyrenes Place

Santa Paula, CA 93060
  • $659,990
  • STATUS: Active
  • ON SITE: 43 Days
  • MLS #: OC26214080
UPDATED: 60 min ago
$659,990
  • 4
    BEDS
  • 0.05
    ACRES
  • 3
    BATHS
  • 1
    1/2 BATHS
  • 2,205
    SQFT
  • $299
    $/SQFT
Type:
Condo
Built:
2026
County:

School Information

Elementary School:
Middle School:
High School:
School District:
Listing Agent(s): Cesi Pagano of Keller Williams Realty (949-482-3999)


Description

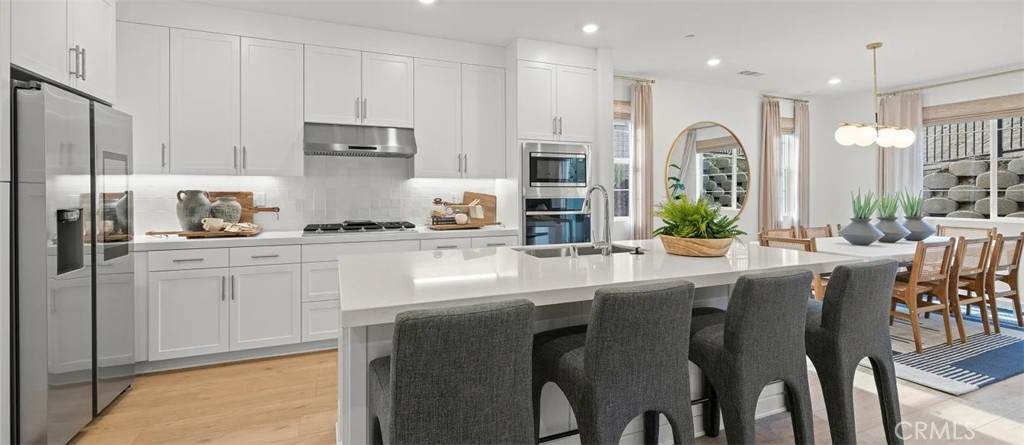
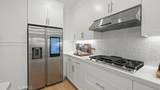
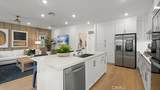
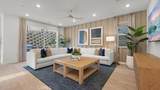
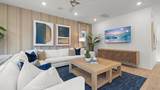
Welcome to modern elegance. This pristine, never lived in residence offers a brilliantly designed, open floorplan tailored for todays lifestyle. The heart of the home is an expansive kitchen boasting a nice center island, flowing seamlessly into the living and dining spaces- perfect for entertaining. Upstairs features 4 bedrooms and 3 baths. From the owners suite is an unobstructed breathtaking view to the Santa Paula. A beautifully designed home with upgraded flooring. Great value- must see!

Monthly Payment Calculator


Based on information from California Regional Multiple Listing Service, Inc. as of 2026-11-13T23:29:06.003. This information is for your personal, non-commercial use and may not be used for any purpose other than to identify prospective properties you may be interested in purchasing. Display of MLS data is deemed reliable but is not guaranteed accurate by the MLS or Desert Area Homes For Sale | Premier Properties. Licensed in the State of California, USA.
www.desertareahomesforsale.com/homes/181721784
Print Image

2010 Pyrenes Place Santa Paula, CA 93060

  • Price: $659,990
  • Status: Active
  • On Site: 43 Days
  • Updated: 60 min ago
  • MLS #: OC26214080
4
Beds
3
Baths
1
½ Baths
0.05
Acres
2,205
SQFT
$299
$/SQFT
2026
Built
Neighborhood:
Arbor At Harvest At Limoneira
County:
Ventura
Area:
SPL - Santa Paula
Elementary School:
Other
Middle School:
Other
High School:
Other
School District:
Santa Paula
Property Description
Welcome to modern elegance. This pristine, never lived in residence offers a brilliantly designed, open floorplan tailored for todays lifestyle. The heart of the home is an expansive kitchen boasting a nice center island, flowing seamlessly into the living and dining spaces- perfect for entertaining. Upstairs features 4 bedrooms and 3 baths. From the owners suite is an unobstructed breathtaking view to the Santa Paula. A beautifully designed home with upgraded flooring. Great value- must see!
Exterior Features

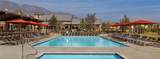
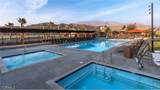
Attached Garage YN Yes Construction Materials DrywallFrameConcreteSynthetic Stucco Entry Level 1 Entry Location 1 Foundation Details Slab Lot Features Street Level Parking Features Direct AccessGarage Faces FrontGarageGarage Door OpenerNo Driveway Parking Total 2 Patio And Porch Features Patio Pool Features CommunityAssociation Pool Private YN No Property Attached YN No Road Frontage Type City Street Road Surface Type Paved Spa Features AssociationCommunity Spa YN Yes View None View YN No

Interior Features

Appliances Convection OvenDishwasherElectric OvenGas CooktopDisposalMicrowaveRefrigeratorRange Hood Common Walls No Common Walls Cooling Central AirGas Cooling YN Yes Fireplace Features None Fireplace YN No Heating CentralNatural Gas Heating YN Yes Interior Features Breakfast BarOpen FloorplanPantryRecessed LightingStorageUnfurnishedAll Bedrooms Up Main Level Bathrooms 1 Main Level Bedrooms 0 Window Features Double Pane WindowsScreens

Property Features

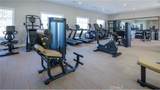
Additional Parcels YN No Association Amenities Dog ParkBarbecuePicnic AreaPlaygroundPoolPets AllowedSpa/Hot Tub Association Fee 323 Association Fee Frequency Monthly Association YN Yes Builder Name Lennar Common Interest Planned Development Community Features BikingCurbsGutter(s)HikingParkStreet LightsSuburbanSidewalksPool Disclosures Covenants/Restrictions DisclosureHOA Disclosure Garage YN Yes Land Lease YN No Laundry Features Washer HookupElectric Dryer HookupGas Dryer HookupInsideLaundry RoomUpper Level Lease Considered YN No Levels Two Listing Agreement Exclusive Right To Sell Listing Service Entry Only Listing Terms CashCash to New LoanConventionalVA Loan New Construction YN Yes Number Of Units In Community 77 Possession Close Of Escrow Property Condition Turnkey Property Sub Type Condominium Security Features Carbon Monoxide Detector(s)Fire Sprinkler SystemSmoke Detector(s) Senior Community YN No Sewer Public Sewer Special Listing Conditions Standard Structure Type House Water Source Public


Based on information from California Regional Multiple Listing Service, Inc. as of 2026-11-13T23:29:06.003. This information is for your personal, non-commercial use and may not be used for any purpose other than to identify prospective properties you may be interested in purchasing. Display of MLS data is deemed reliable but is not guaranteed accurate by the MLS or Desert Area Homes For Sale | Premier Properties. Licensed in the State of California, USA.
 
https://bt-photos.global.ssl.fastly.net/socal/orig_boomver_1_668956158-2.jpg https://bt-photos.global.ssl.fastly.net/socal/orig_boomver_1_668956158-2.jpg https://bt-photos.global.ssl.fastly.net/socal/orig_boomver_1_668956158-2.jpg
Logo
Desert Area Homes For Sale | Premier Properties
78115 Calle Estado #104
La Quinta CA, 92253
Listing Agent(s): Cesi Pagano of Keller Williams Realty (949-482-3999)