Skip To Content

200 Pacific Coast Highway , M50

Huntington Beach, CA 92648
  • $798,000
  • STATUS: Active
  • ON SITE: 101 Days
  • MLS #: LG26167845
UPDATED: 56 min ago
$798,000
  • 1
    BEDS
  • N/A
    ACRES
  • 1
    BATHS
  • 0
    1/2 BATHS
  • 906
    SQFT
  • $881
    $/SQFT
Neighborhood:
Type:
Condo
Built:
1989
County:

School Ratings & Info

School District:
Listing Agent(s): Desiree Ryan of First Team Real Estate (949-240-7979)


Description

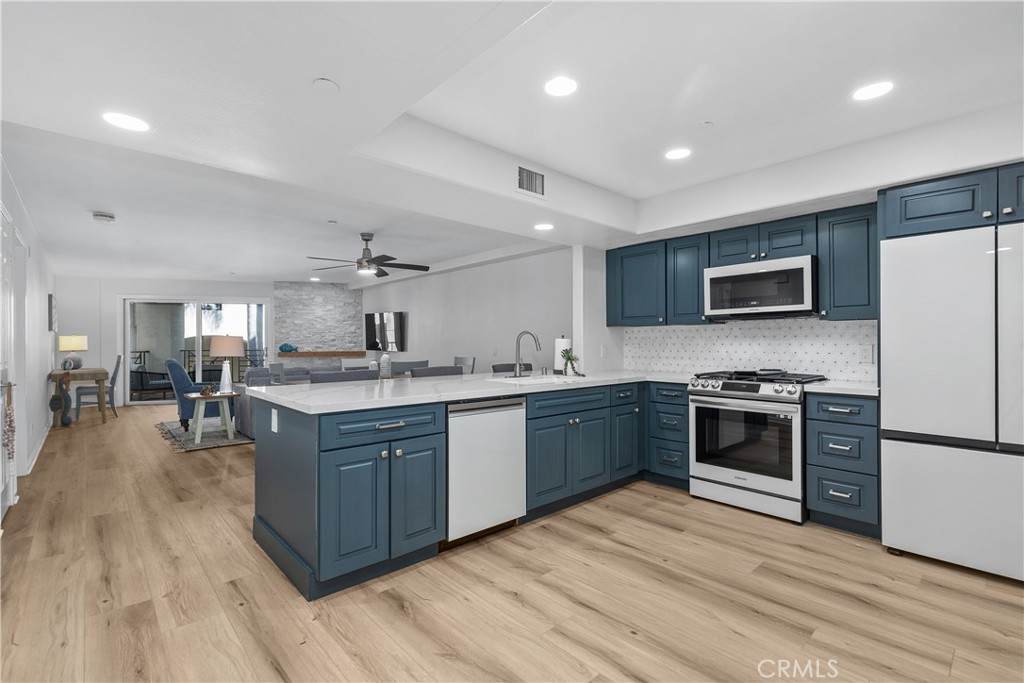
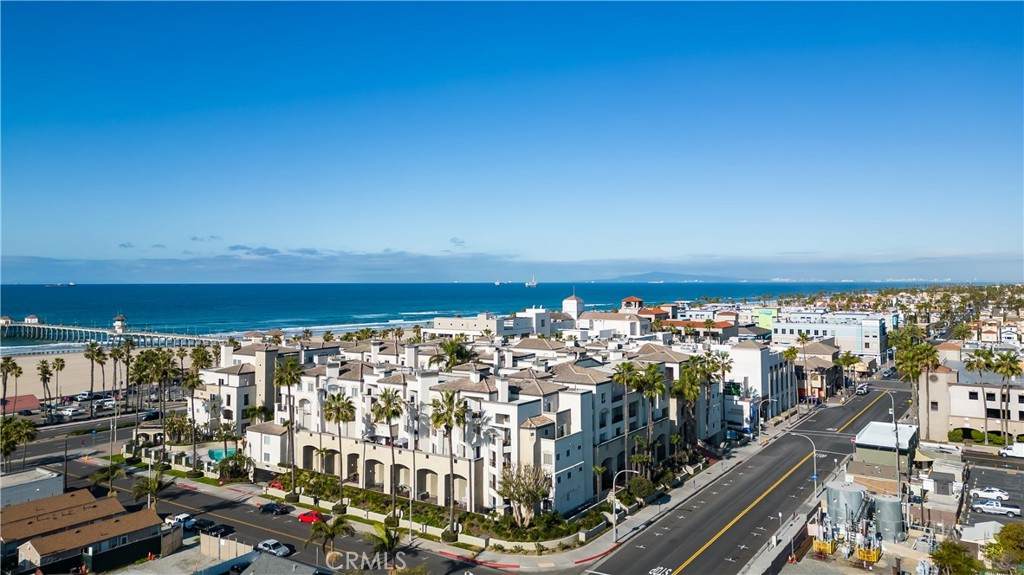
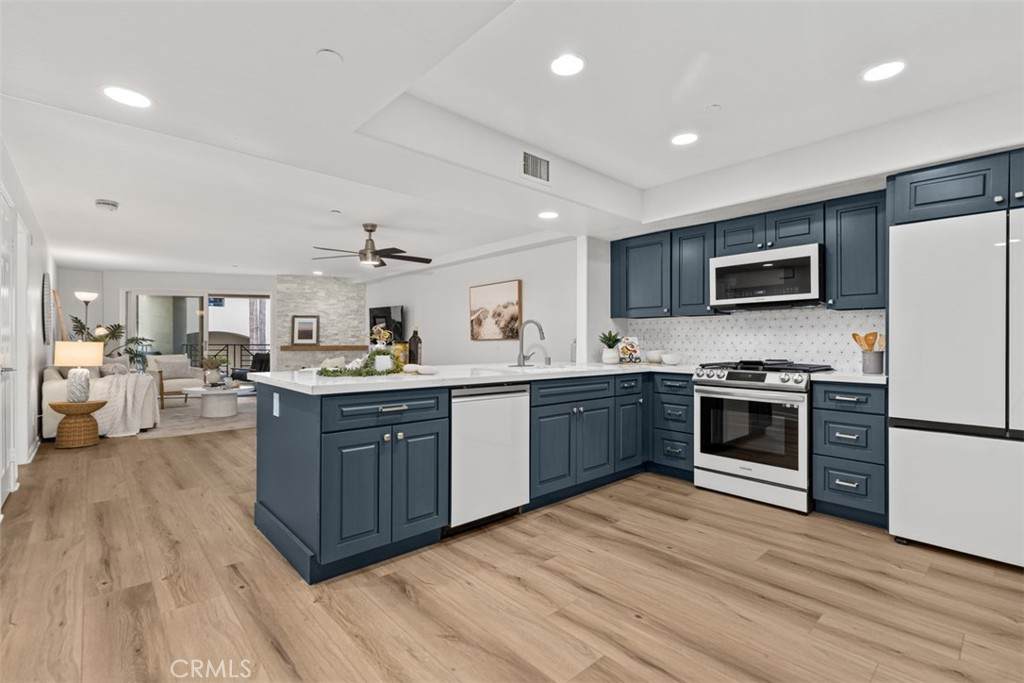
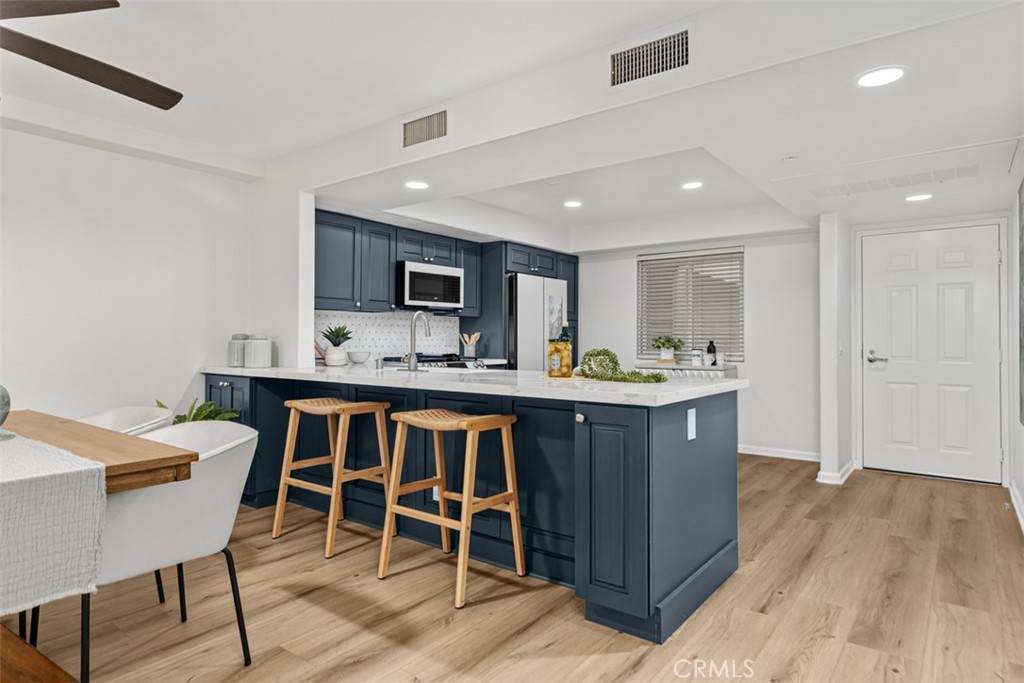
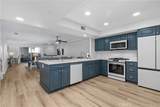
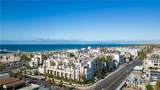
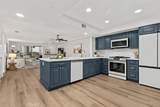
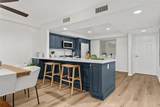
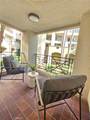
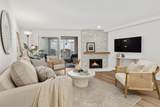
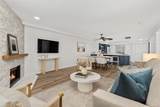
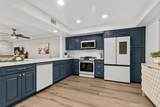
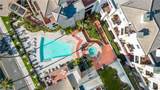
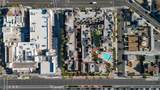
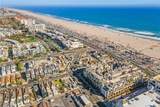
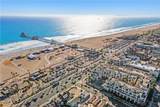
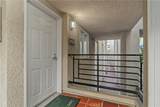
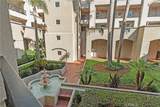
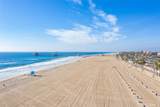
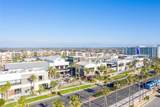
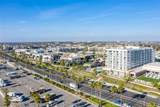
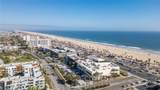
LOCATION - LOCATION- LOCATION....... Walk to the Pier - Walk to Pacific City or Main Street! Welcome to the Luxurious, HUNTINGTON PIER COLONY. CONSTRUCTION COMPLETE! ALL NEW! COMPLETE REMODEL! "2" PARKING SPOTS! END UNIT! SINGLE LEVEL -No steps! No carpet. OPEN FLOORPLAN! Light and Bright! Expansive Balcony with Beautiful Courtyard Views! Storage closet on Balcony! Elevator from gated parking garage direct to your front door (No other condos on this wing -just you). Additional storage in parking garage. Ample guest parking! Clean/ Well-Maintained Grounds. Live guard monitored entry. Centrally located in the Heart of Surf City, Huntington Beach! This is one of the Most sought after floor plans. It won't last. Rare find! A condo so new, that checks all the boxes! Amazing Home for Full-Time Coastal Living or a Sweet Beachtown Weekend Getaway!!

Monthly Payment Calculator


Based on information from California Regional Multiple Listing Service, Inc. as of 2026-11-11T19:31:55.183. This information is for your personal, non-commercial use and may not be used for any purpose other than to identify prospective properties you may be interested in purchasing. Display of MLS data is deemed reliable but is not guaranteed accurate by the MLS or Desert Area Homes For Sale | Premier Properties. Licensed in the State of California, USA.
www.desertareahomesforsale.com/homes/179585545
Print Image

200 Pacific Coast Highway , M50 Huntington Beach, CA 92648

  • Price: $798,000
  • Status: Active
  • On Site: 101 Days
  • Updated: 56 min ago
  • MLS #: LG26167845
1
Beds
1
Baths
0
½ Baths
N/A
Acres
906
SQFT
$881
$/SQFT
1989
Built
Neighborhood:
Pier Colony (Prcl)
County:
Orange
Area:
15 - West Huntington Beach
School District:
Huntington Beach Union High
Property Description
LOCATION - LOCATION- LOCATION....... Walk to the Pier - Walk to Pacific City or Main Street! Welcome to the Luxurious, HUNTINGTON PIER COLONY. CONSTRUCTION COMPLETE! ALL NEW! COMPLETE REMODEL! "2" PARKING SPOTS! END UNIT! SINGLE LEVEL -No steps! No carpet. OPEN FLOORPLAN! Light and Bright! Expansive Balcony with Beautiful Courtyard Views! Storage closet on Balcony! Elevator from gated parking garage direct to your front door (No other condos on this wing -just you). Additional storage in parking garage. Ample guest parking! Clean/ Well-Maintained Grounds. Live guard monitored entry. Centrally located in the Heart of Surf City, Huntington Beach! This is one of the Most sought after floor plans. It won't last. Rare find! A condo so new, that checks all the boxes! Amazing Home for Full-Time Coastal Living or a Sweet Beachtown Weekend Getaway!!
Exterior Features

Architectural Style Contemporary Attached Garage YN Yes Carport Spaces 2 Carport YN Yes Entry Level 1 Entry Location main Exterior Features Lighting Foundation Details Combination Lot Features Corner Lot Other Structures Storage Parking Features AssignedCoveredGuestGatedGuarded Parking Total 4 Patio And Porch Features Covered Pool Features Association Pool Private YN No Property Attached YN Yes Sign On Property YN Yes Spa Features Association Spa YN Yes View Courtyard View YN Yes Waterfront Features Across the Road from Lake/Ocean

Interior Features

Accessibility Features No StairsParkingAccessible Doors Appliances DishwasherGas RangeMicrowaveRefrigeratorDryerWasher Common Walls 1 Common WallEnd Unit Cooling None Cooling YN No Fireplace Features GasLiving Room Fireplace YN Yes Heating Central Heating YN Yes Interior Features Breakfast BarCeiling Fan(s)All Bedrooms Down Main Level Bathrooms 1 Main Level Bedrooms 1 Window Features Double Pane Windows

Property Features

Additional Parcels YN No Association Amenities Call for RulesClubhouseControlled AccessFitness CenterMaintenance GroundsGame RoomMeeting RoomManagementMeeting/Banquet/Party RoomPoolPet RestrictionsRecreation RoomGuardSpa/Hot TubTrashWater Association Fee 574 Association Fee Frequency Monthly Association Fee Includes Sewer Association YN Yes Common Interest Condominium Community Features BikingGolfLakeParkStreet LightsSidewalksWater Sports Disclosures Covenants/Restrictions Disclosure Garage YN Yes Inclusions New RefrigeratorNew Washer & DryerNew RangeNew MicrowaveWall Mounted TV in Livingroom Land Lease YN No Laundry Features Laundry Closet Lease Considered YN No Levels One Listing Agreement Exclusive Right To Sell Listing Service Full Service Listing Terms Cash to New Loan New Construction YN No Number Of Units In Community 130 Possession Close Of Escrow Property Condition Updated/RemodeledTurnkey Property Sub Type Condominium Security Features Gated with AttendantKey Card EntryResident ManagerSecurity Lights Senior Community YN No Sewer Public Sewer Special Listing Conditions Standard Structure Type Multi Family Water Source Public


Based on information from California Regional Multiple Listing Service, Inc. as of 2026-11-11T19:31:55.183. This information is for your personal, non-commercial use and may not be used for any purpose other than to identify prospective properties you may be interested in purchasing. Display of MLS data is deemed reliable but is not guaranteed accurate by the MLS or Desert Area Homes For Sale | Premier Properties. Licensed in the State of California, USA.
 
https://bt-photos.global.ssl.fastly.net/socal/orig_boomver_1_448324414-2.jpg https://bt-photos.global.ssl.fastly.net/socal/orig_boomver_1_448324414-2.jpg https://bt-photos.global.ssl.fastly.net/socal/orig_boomver_1_448324414-2.jpg
Logo
Desert Area Homes For Sale | Premier Properties
78115 Calle Estado #104
La Quinta CA, 92253
Listing Agent(s): Desiree Ryan of First Team Real Estate (949-240-7979)