



Description
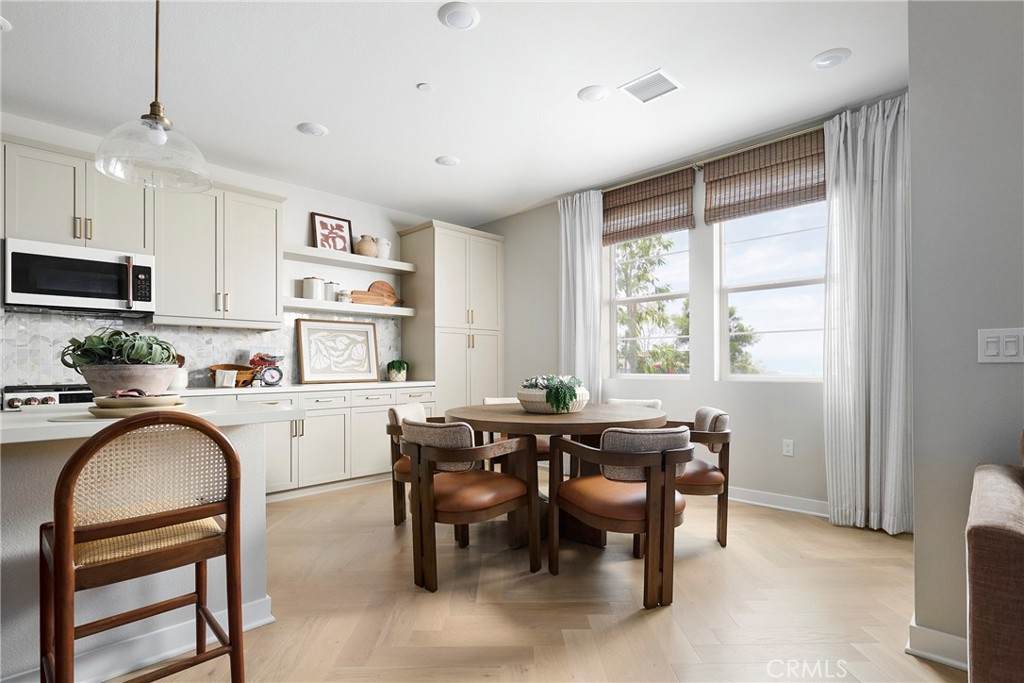
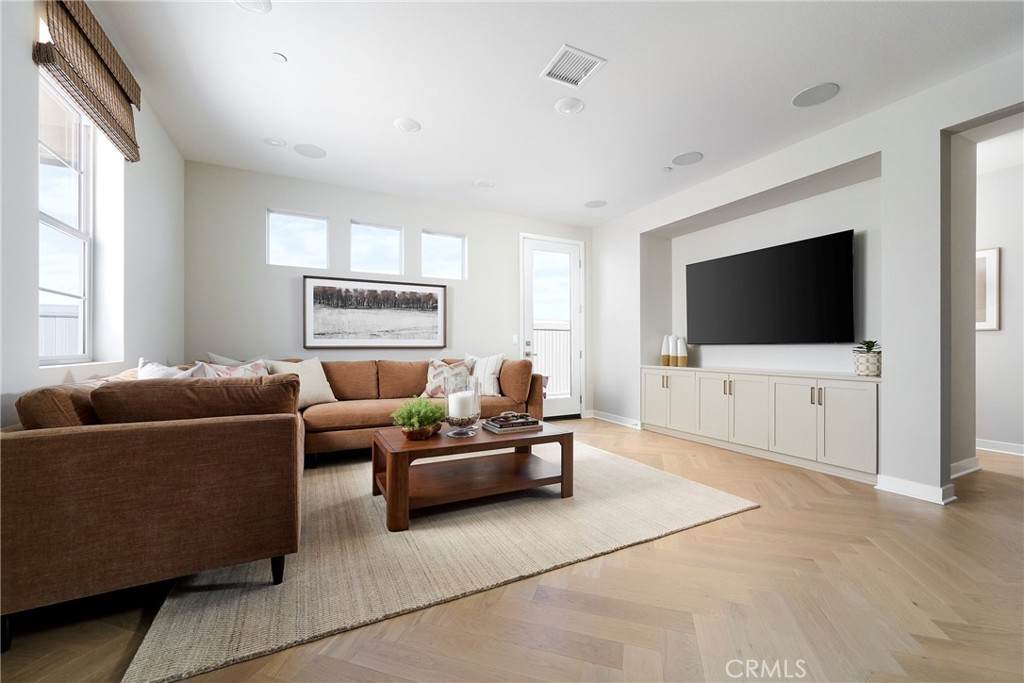
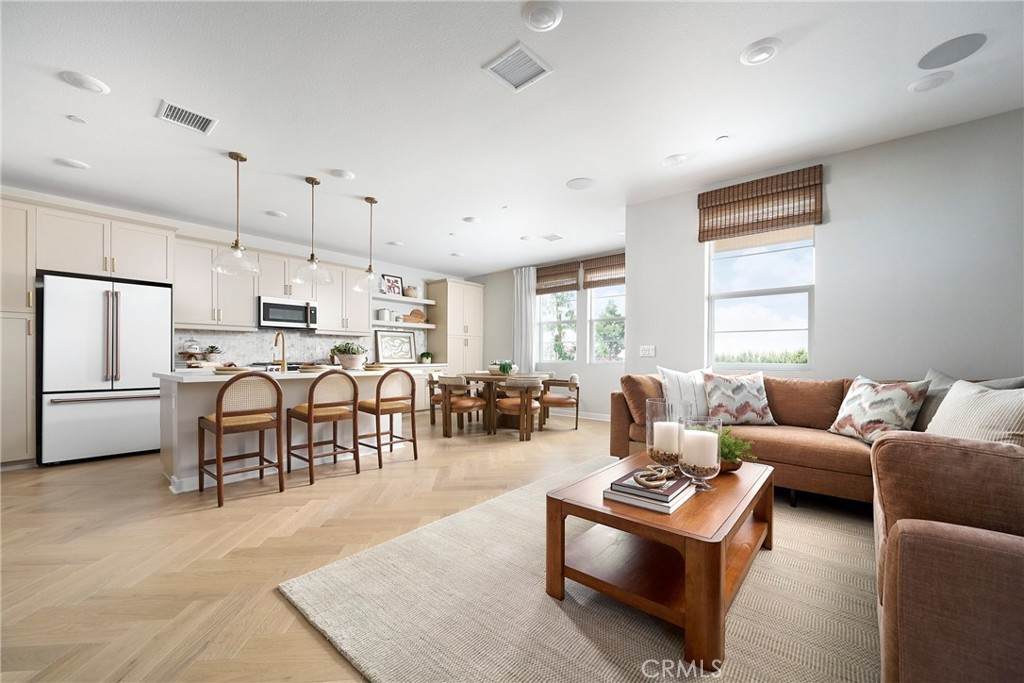
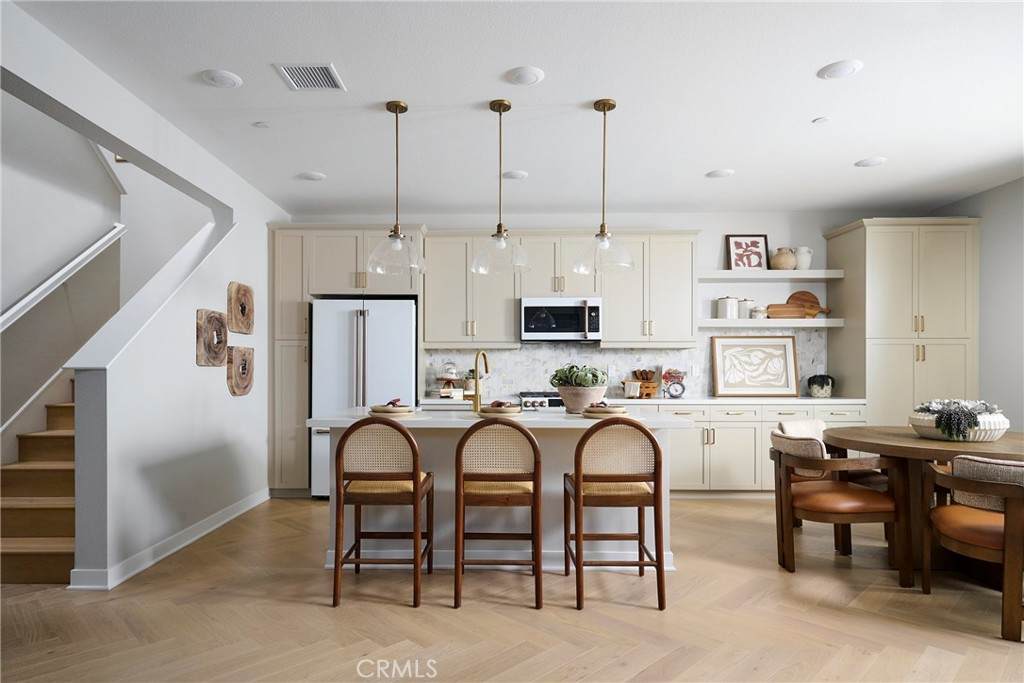
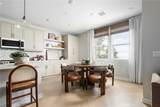
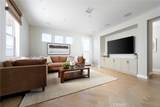
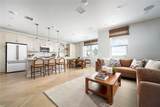
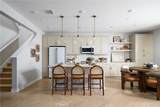
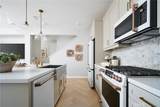
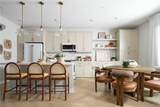
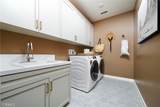
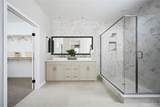
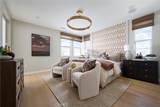
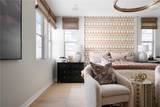
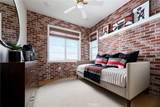
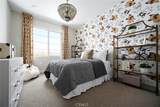
Plan 3 at Sunflower at Rienda is designed with thoughtful flow and everyday functionality in mind. The main level brings together the great room, dining area, and kitchen in one open, connected space that feels both comfortable and efficient. The kitchen features a central island and generous counter space, making it easy to cook, gather, and stay connected.A drop zone just off the garage entry helps keep daily essentials organized, while a nearby powder room adds convenience for guests.Upstairs, a centrally located loft offers flexible space for a variety of uses, from a second living area to a home office. The primary suite is set apart for added privacy and includes a walk-in closet and en-suite bath. Bedrooms 2 and 3 are positioned nearby with access to a full bathroom, and the upstairs laundry room adds everyday ease.Key Features:No direct front or side neighborOpen and connected main living areaKitchen with center island and ample counter spaceCovered front porchFirst-floor powder roomDirect access to 2-car garageFlexible upstairs loftPrivate primary suite with walk-in closetConvenient upstairs laundry roomJoin the interest list today!**Photos shown are of the model home for this floor plan. Actual finishes, features, and landscaping may vary.
-
3BEDS
-
0.04ACRES
-
2BATHS
-
11/2 BATHS
-
1,829SQFT
-
$574$/SQFT
Description
Plan 3 at Sunflower at Rienda is designed with thoughtful flow and everyday functionality in mind. The main level brings together the great room, dining area, and kitchen in one open, connected space that feels both comfortable and efficient. The kitchen features a central island and generous counter space, making it easy to cook, gather, and stay connected.A drop zone just off the garage entry helps keep daily essentials organized, while a nearby powder room adds convenience for guests.Upstairs, a centrally located loft offers flexible space for a variety of uses, from a second living area to a home office. The primary suite is set apart for added privacy and includes a walk-in closet and en-suite bath. Bedrooms 2 and 3 are positioned nearby with access to a full bathroom, and the upstairs laundry room adds everyday ease.Key Features:No direct front or side neighborOpen and connected main living areaKitchen with center island and ample counter spaceCovered front porchFirst-floor powder roomDirect access to 2-car garageFlexible upstairs loftPrivate primary suite with walk-in closetConvenient upstairs laundry roomJoin the interest list today!**Photos shown are of the model home for this floor plan. Actual finishes, features, and landscaping may vary.
Based on information from California Regional Multiple Listing Service, Inc. as of 2026-11-07T00:29:12.787. This information is for your personal, non-commercial use and may not be used for any purpose other than to identify prospective properties you may be interested in purchasing. Display of MLS data is deemed reliable but is not guaranteed accurate by the MLS or Desert Area Homes For Sale | Premier Properties. Licensed in the State of California, USA.