






Description
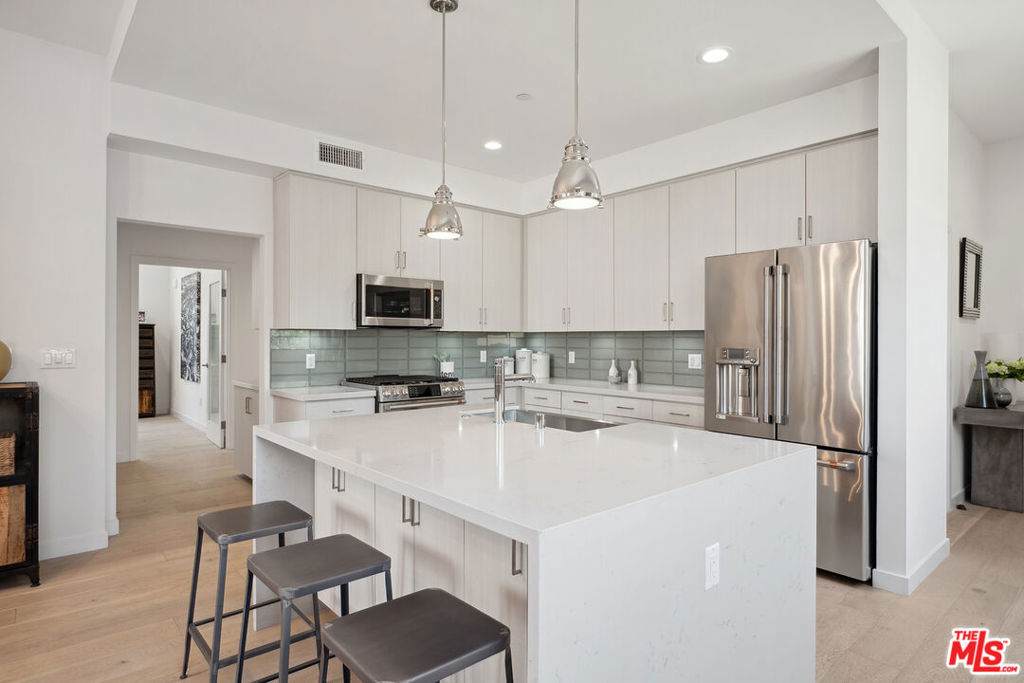
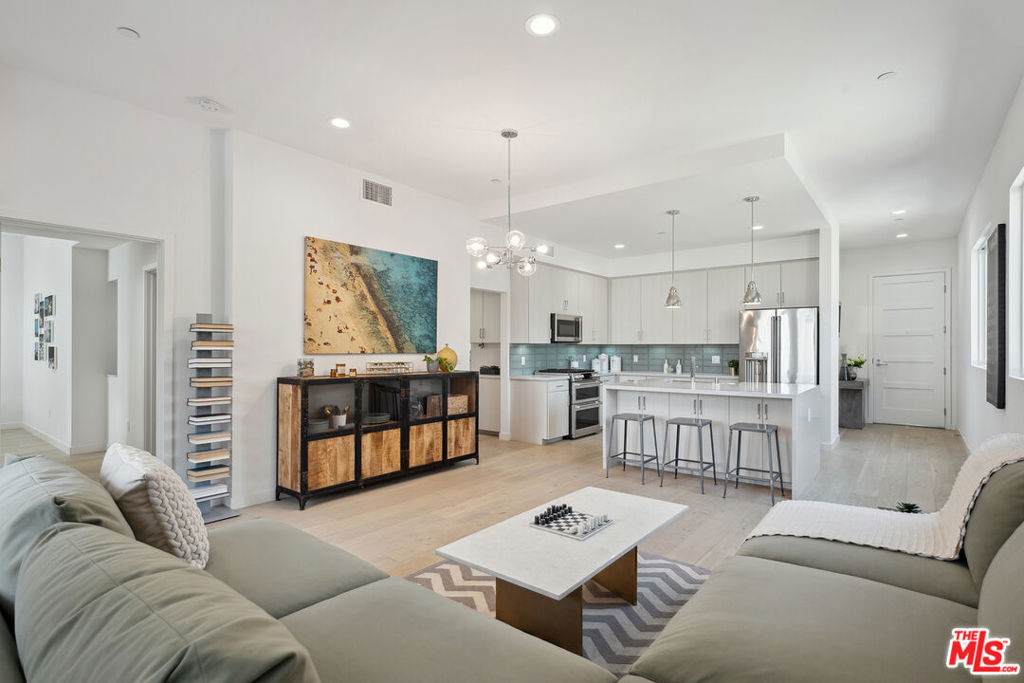
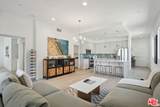
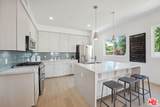
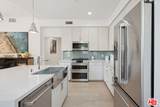
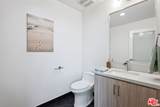
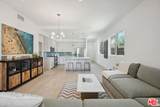
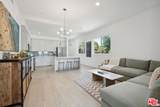
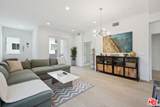
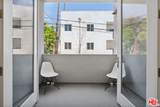
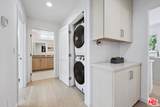
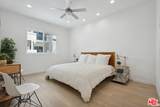
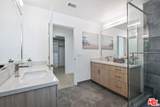
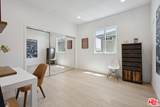
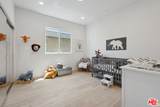
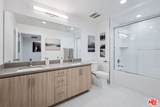
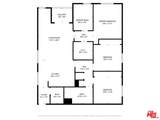
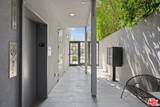
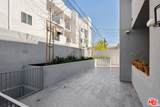
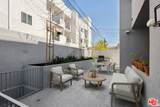
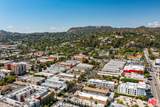
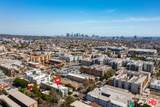
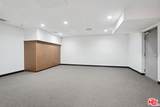
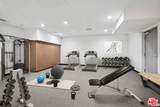
New Construction Hollywood Condominium! Last 3 Bedroom Unit Available. *Possible special financing incentives offered by CitiBank's "Home Run" program. 5% down, no mortgage insurance, up to $ 7,500 credit toward closing costs. Buyer to verify qualifications & program details with a CitiBank loan officer.* This beautifully built, 9-unit boutique community was crafted with quality and attention to detail throughout. Ideally located near world-class dining, shopping, and entertainment, with easy access to freeways, Metro, Griffith Park, The Greek Theatre, and the thriving Hollywood media district. Unit 203 features a 3-bedroom, 2.5-bathrooms, 10 ft ceiling height, and offers approximately 1,600+ sq. ft. of bright, open living space. End unit with walk-out balcony. The floor plan flows naturally from the living and dining areas into a well-designed kitchen featuring a large center island, custom cabinetry, quartz countertops, glass-tiled backsplash, and top-of-the-line GE Cafe stainless steel appliances. The primary suite provides a peaceful retreat with a spacious walk-in closet and a luxurious bathroom featuring dual sinks, a soaking tub, and a separate walk-in shower. Additional features include wide-plank engineered wood flooring, opaque glass doors, CAT 5 wiring, Decora light switches, and a full-size washer and dryer. Enjoy secured underground assigned parking for two cars, an on-site gym, and a common rear patio perfect for relaxing or dining outdoors. Move-in ready with an exceptional ownership opportunity, with favorable terms to Make This Home More Attainable. Schedule a showing today!
-
3BEDS
-
0.22ACRES
-
2BATHS
-
11/2 BATHS
-
1,646SQFT
-
$668$/SQFT
School Ratings & Info
Description
New Construction Hollywood Condominium! Last 3 Bedroom Unit Available. *Possible special financing incentives offered by CitiBank's "Home Run" program. 5% down, no mortgage insurance, up to $ 7,500 credit toward closing costs. Buyer to verify qualifications & program details with a CitiBank loan officer.* This beautifully built, 9-unit boutique community was crafted with quality and attention to detail throughout. Ideally located near world-class dining, shopping, and entertainment, with easy access to freeways, Metro, Griffith Park, The Greek Theatre, and the thriving Hollywood media district. Unit 203 features a 3-bedroom, 2.5-bathrooms, 10 ft ceiling height, and offers approximately 1,600+ sq. ft. of bright, open living space. End unit with walk-out balcony. The floor plan flows naturally from the living and dining areas into a well-designed kitchen featuring a large center island, custom cabinetry, quartz countertops, glass-tiled backsplash, and top-of-the-line GE Cafe stainless steel appliances. The primary suite provides a peaceful retreat with a spacious walk-in closet and a luxurious bathroom featuring dual sinks, a soaking tub, and a separate walk-in shower. Additional features include wide-plank engineered wood flooring, opaque glass doors, CAT 5 wiring, Decora light switches, and a full-size washer and dryer. Enjoy secured underground assigned parking for two cars, an on-site gym, and a common rear patio perfect for relaxing or dining outdoors. Move-in ready with an exceptional ownership opportunity, with favorable terms to Make This Home More Attainable. Schedule a showing today!
Based on information from California Regional Multiple Listing Service, Inc. as of 2026-11-11T19:31:55.183. This information is for your personal, non-commercial use and may not be used for any purpose other than to identify prospective properties you may be interested in purchasing. Display of MLS data is deemed reliable but is not guaranteed accurate by the MLS or Desert Area Homes For Sale | Premier Properties. Licensed in the State of California, USA.