


Description
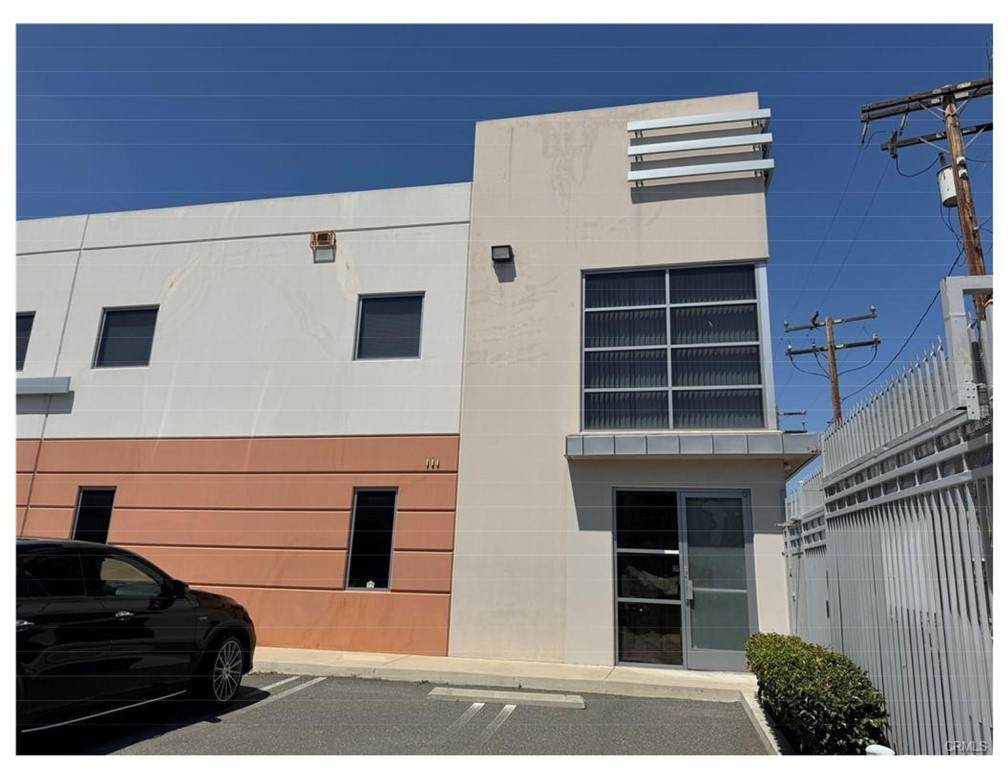
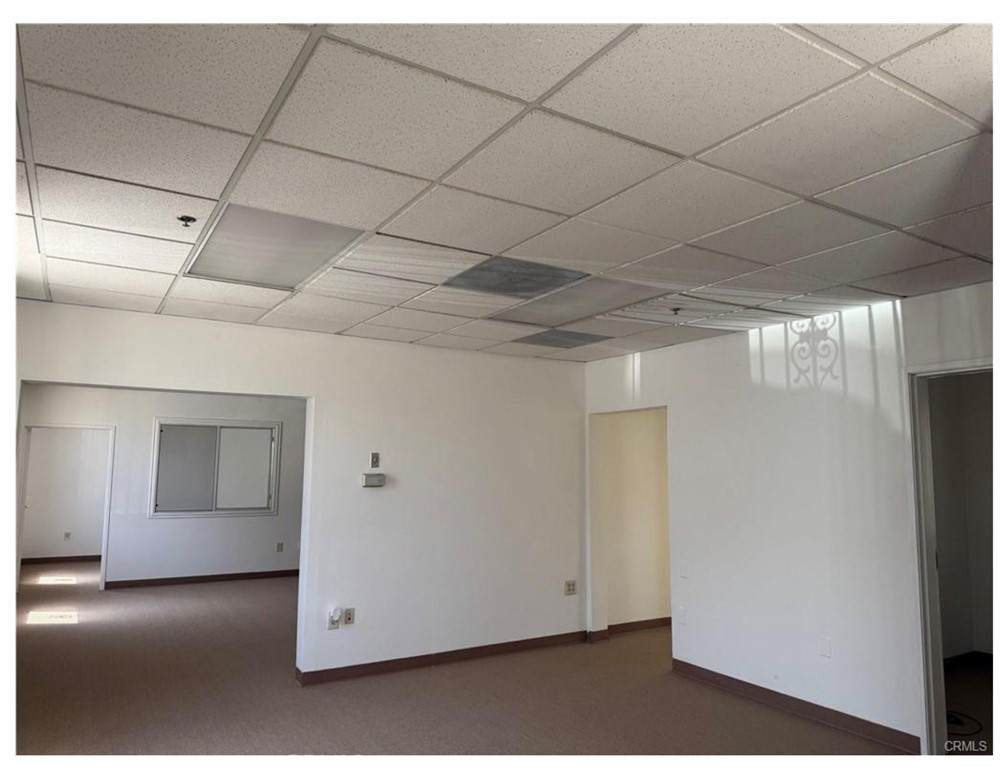
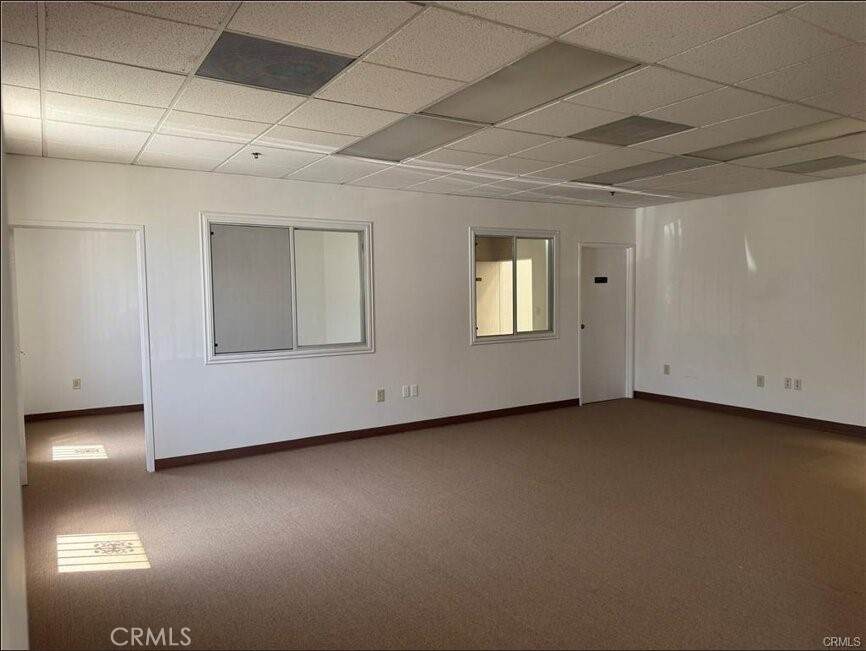
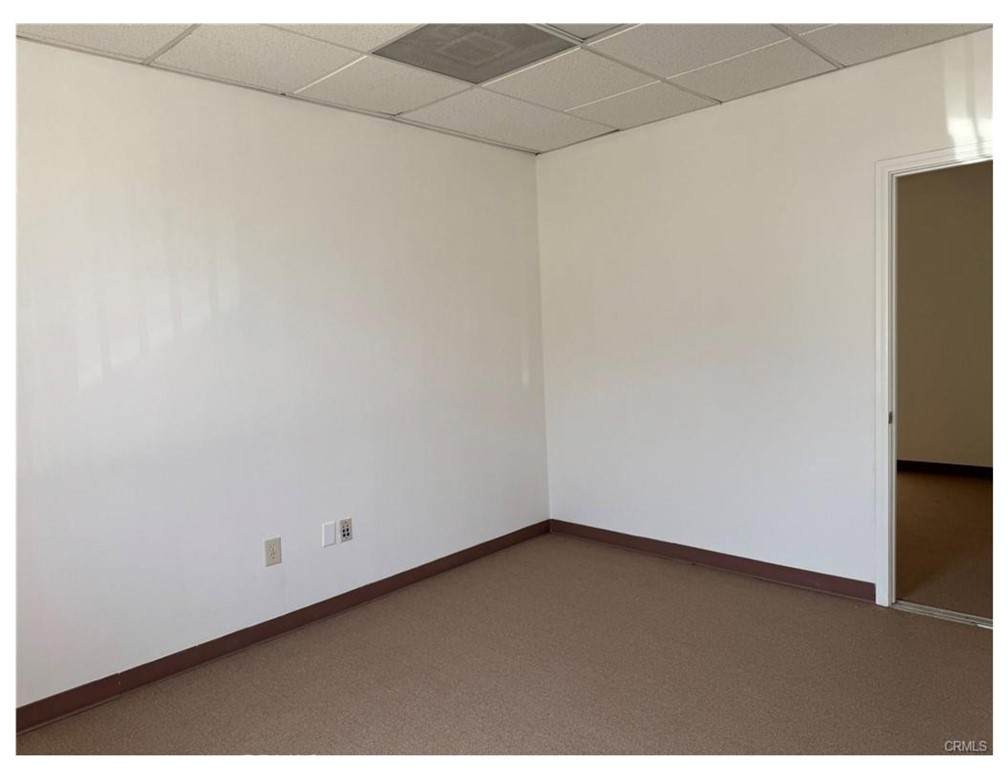
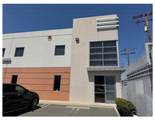
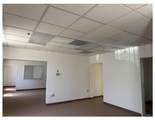
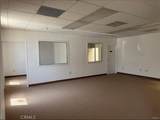
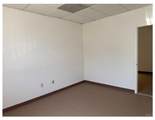
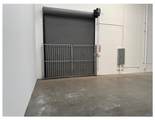
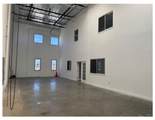
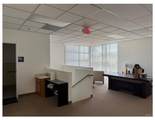
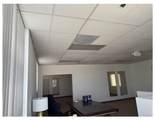
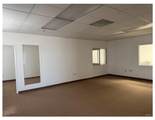
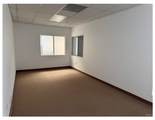
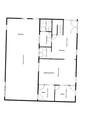
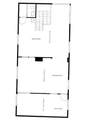
High image 2004 built warehouse condo located in gated industrial business park. With showroom/reception area and private restroom on both first and second floor. Total area including both upstairs and downstairs around 3435 SF. Large open office in both first and second floor. Warehouse area with 23 feet high. Bright with skylights and sprinkler system. Roll up loading door. Gated parking lot with assigned parking space. Easy access to Freeway 10, Freeway 60 and Freeway 605. Buyer and agent to verify square footage and MLS information. Broker and Broker's agent do not represent or guarantee accuracy of the square footage, lot size, permitted or un-permitted spaces, zoning and other information for the property. Buyer is advised to independently verify the accuracy of all information.
-
0BEDS
-
2ACRES
-
0BATHS
-
01/2 BATHS
School Ratings & Info
Description
High image 2004 built warehouse condo located in gated industrial business park. With showroom/reception area and private restroom on both first and second floor. Total area including both upstairs and downstairs around 3435 SF. Large open office in both first and second floor. Warehouse area with 23 feet high. Bright with skylights and sprinkler system. Roll up loading door. Gated parking lot with assigned parking space. Easy access to Freeway 10, Freeway 60 and Freeway 605. Buyer and agent to verify square footage and MLS information. Broker and Broker's agent do not represent or guarantee accuracy of the square footage, lot size, permitted or un-permitted spaces, zoning and other information for the property. Buyer is advised to independently verify the accuracy of all information.
Based on information from California Regional Multiple Listing Service, Inc. as of 2026-10-06T00:27:19.483. This information is for your personal, non-commercial use and may not be used for any purpose other than to identify prospective properties you may be interested in purchasing. Display of MLS data is deemed reliable but is not guaranteed accurate by the MLS or Desert Area Homes For Sale | Premier Properties. Licensed in the State of California, USA.