

















Description
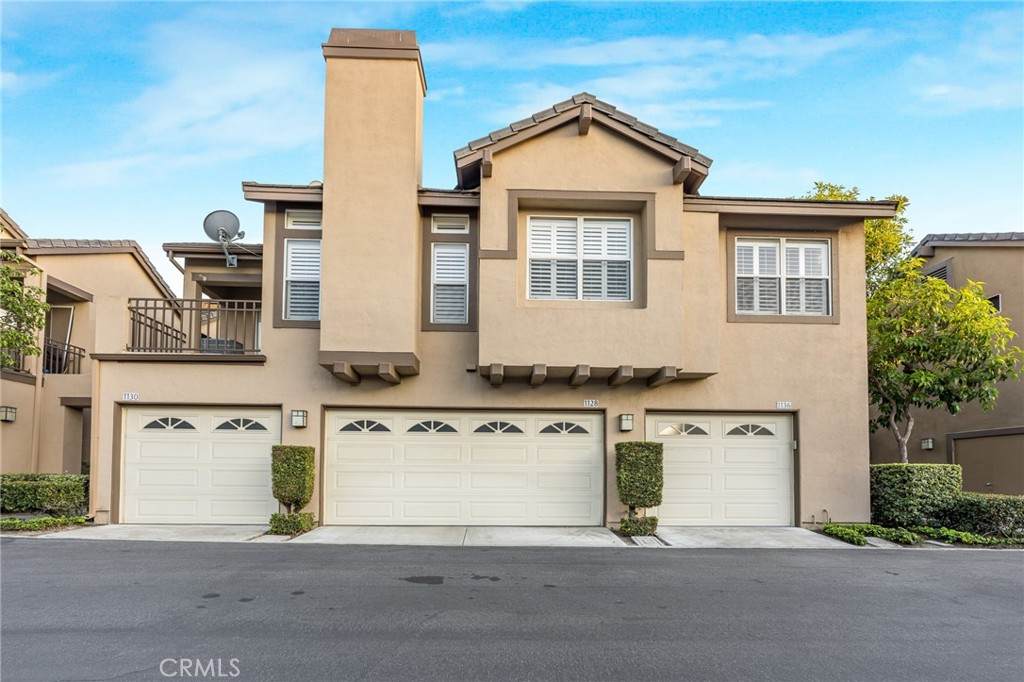
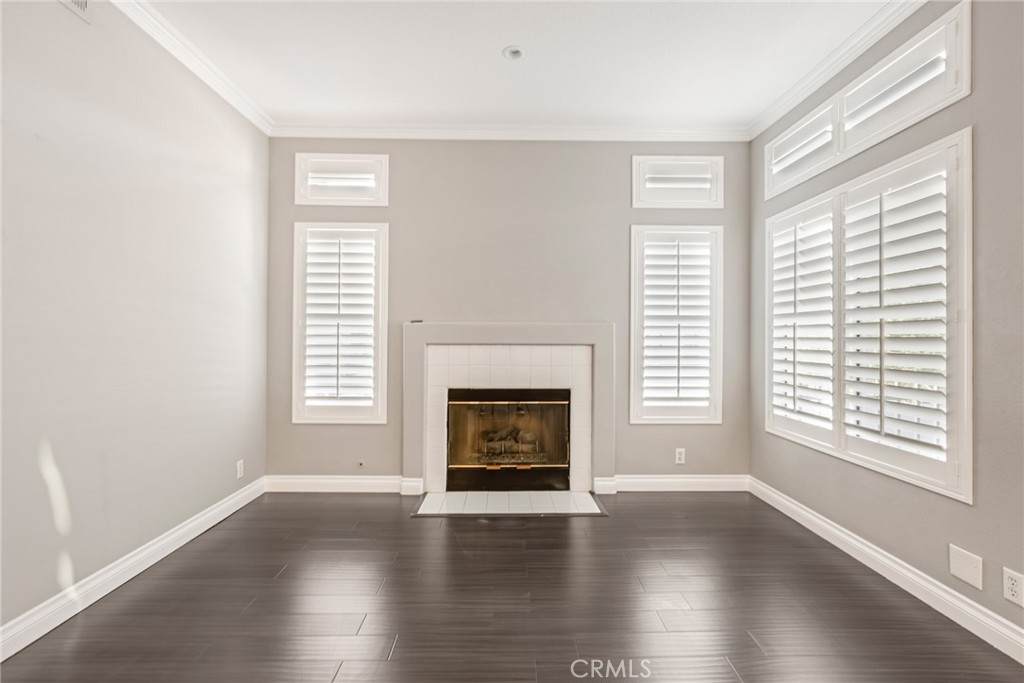
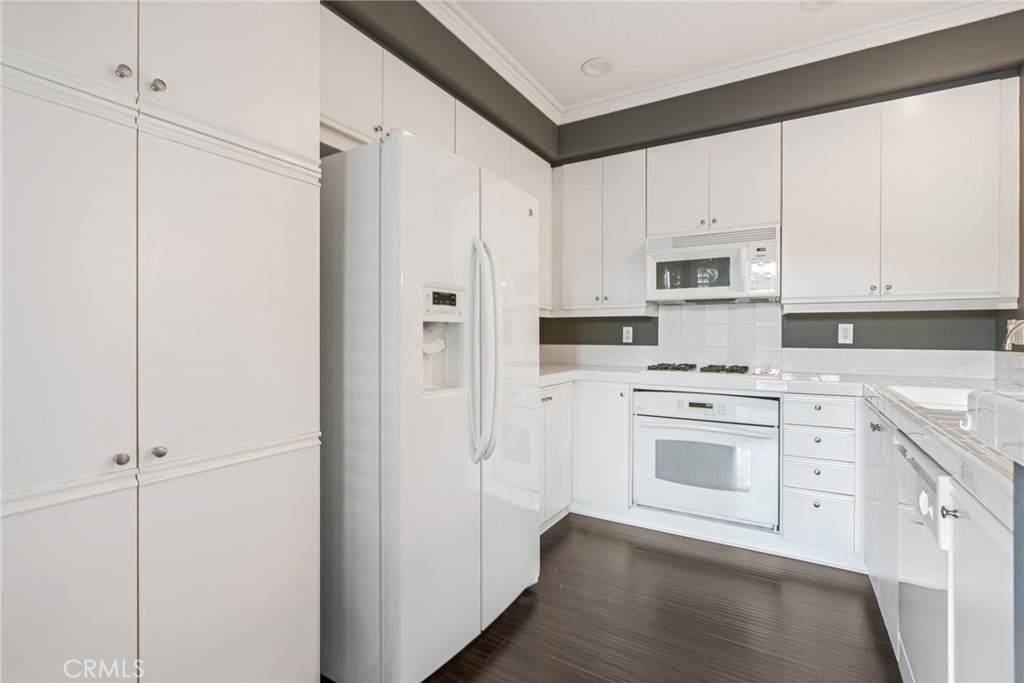
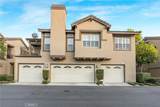
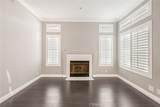
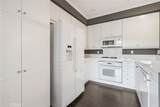
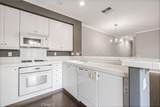
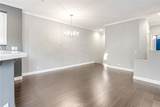
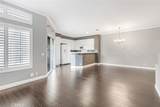
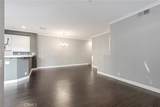
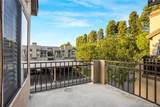
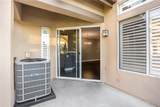
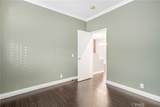
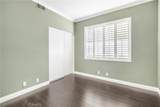
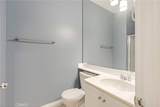
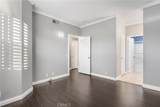
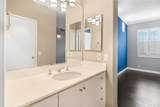
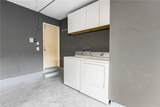
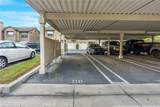
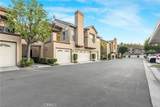
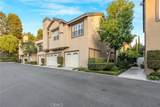
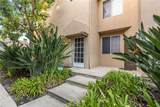
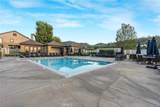
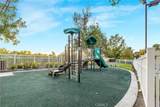
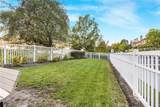
Discover the perfect blend where Anaheim Hills living meets comfort, style and exceptional convenience.Beautifully situated in the desirable Summit Court community, this inviting 2-bedroom, 2-bathroom residence offers a wonderful opportunity to enjoy the relaxed lifestyle of Anaheim Hills. From the moment you enter, the updated flooring and elegant crown molding create a warm, sophisticated ambiance that feels both stylish and inviting.The spacious living room is designed for everyday comfort and effortless entertaining, featuring a cozy fireplace that creates the perfect focal point for relaxing evenings. Large windows bring in abundant natural light, while the private balcony provides an ideal spot for morning coffee, outdoor dining or unwinding at the end of the day.The thoughtfully designed floor plan offers a comfortable primary suite plus a generously sized second bedroom, perfect for guests, a home office or flexible living needs. The kitchen flows naturally into the living areas, making entertaining and everyday living easy and enjoyable.Major system updates provide valuable peace of mind, including a newer HVAC system and water heater, both approximately two years old.Parking and storage are exceptional for a condo, with one attached garage plus an additional assigned carport. The garage also conveniently includes the washer and dryer, keeping laundry practical and out of the main living areas.Residents of Summit Court enjoy a selection of community amenities, including a pool, spa, clubhouse, fitness facilities and playground — creating a resort-like setting to enjoy throughout the year.Located in one of Orange County's most desirable communities, this home offers convenient access to shopping, dining, parks, trails, entertainment and major transportation routes, while providing the peaceful residential atmosphere Anaheim Hills is known for.Stylish updates. Major system upgrades. Private outdoor living. Exceptional parking. Prime Anaheim Hills location.1136 S Country Glen Way is more than a condo — it's an opportunity to enjoy the Anaheim Hills lifestyle with comfort, convenience and peace of mind.
-
2BEDS
-
2.2ACRES
-
2BATHS
-
01/2 BATHS
-
1,046SQFT
-
$621$/SQFT
School Information
Description
Discover the perfect blend where Anaheim Hills living meets comfort, style and exceptional convenience.Beautifully situated in the desirable Summit Court community, this inviting 2-bedroom, 2-bathroom residence offers a wonderful opportunity to enjoy the relaxed lifestyle of Anaheim Hills. From the moment you enter, the updated flooring and elegant crown molding create a warm, sophisticated ambiance that feels both stylish and inviting.The spacious living room is designed for everyday comfort and effortless entertaining, featuring a cozy fireplace that creates the perfect focal point for relaxing evenings. Large windows bring in abundant natural light, while the private balcony provides an ideal spot for morning coffee, outdoor dining or unwinding at the end of the day.The thoughtfully designed floor plan offers a comfortable primary suite plus a generously sized second bedroom, perfect for guests, a home office or flexible living needs. The kitchen flows naturally into the living areas, making entertaining and everyday living easy and enjoyable.Major system updates provide valuable peace of mind, including a newer HVAC system and water heater, both approximately two years old.Parking and storage are exceptional for a condo, with one attached garage plus an additional assigned carport. The garage also conveniently includes the washer and dryer, keeping laundry practical and out of the main living areas.Residents of Summit Court enjoy a selection of community amenities, including a pool, spa, clubhouse, fitness facilities and playground — creating a resort-like setting to enjoy throughout the year.Located in one of Orange County's most desirable communities, this home offers convenient access to shopping, dining, parks, trails, entertainment and major transportation routes, while providing the peaceful residential atmosphere Anaheim Hills is known for.Stylish updates. Major system upgrades. Private outdoor living. Exceptional parking. Prime Anaheim Hills location.1136 S Country Glen Way is more than a condo — it's an opportunity to enjoy the Anaheim Hills lifestyle with comfort, convenience and peace of mind.
Based on information from California Regional Multiple Listing Service, Inc. as of 2026-11-14T00:28:53.1. This information is for your personal, non-commercial use and may not be used for any purpose other than to identify prospective properties you may be interested in purchasing. Display of MLS data is deemed reliable but is not guaranteed accurate by the MLS or Desert Area Homes For Sale | Premier Properties. Licensed in the State of California, USA.