
Description
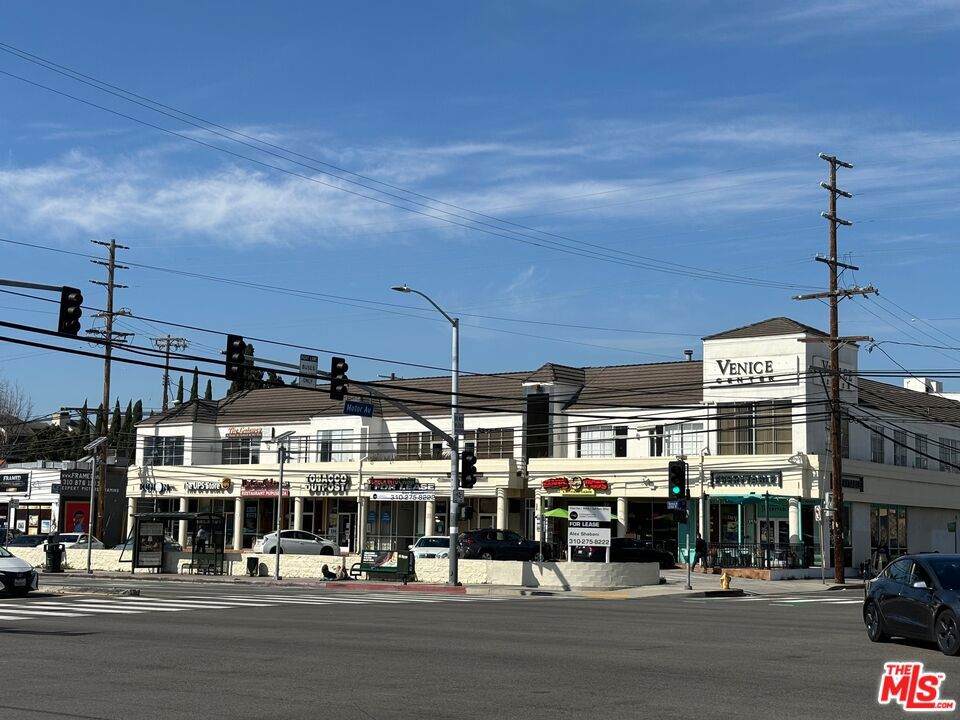
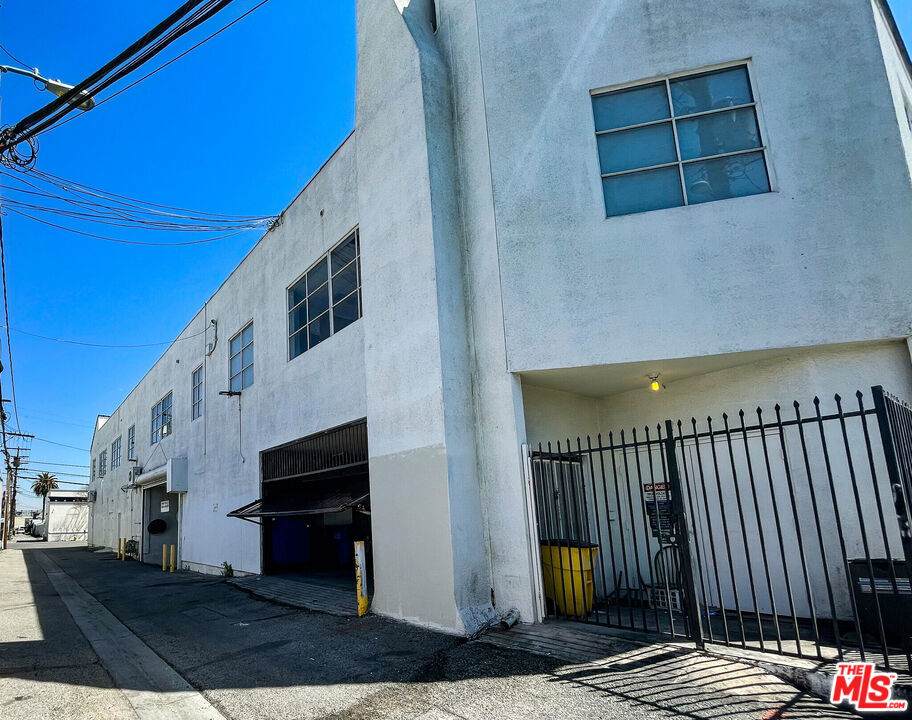
Retail / Owner User / Creative Office / Residential Conversion / Development Site. The Venice Center is a 2-story retail and office building. It is situated in a desirable location at the prominent signalized corner of Venice Boulevard and Motor Avenue, with approximately 60,000 vehicles passing by each day. Walking distance to Downtown Culver City. The property lends itself to converting the 2nd-floor offices into creative space, 2nd-floor residential conversion, or possibly adding a 3rd floor, or redevelopment under the very generous City of Los Angeles Zoning. The ground floor is 100% leased. The 2nd floor is partially leased, but the entire 15,000 SF is available. Features include numerous glass panels, natural light, and private patios. Elevator from the garage and ground floor to the 2nd floor. Zoning is Los Angeles City MU(EC) - Mixed Use (Exposition Corridor). Potential to build up to 86,098 SF of mixed-use (Buyer to Verify). The ground floor is 100% leased. The 2nd floor is partially leased, but the entire 15,000 SF is available. Features include numerous glass panels, natural light, and private patios. Elevator from the garage and ground floor to the 2nd floor. Easy access to the 405 and 10 Freeways, Culver City, Cheviot Hills, Century City, Beverly Hills, Westwood, West Los Angeles, Santa Monica, Venice, Marina Del Rey, and Mar Vista.
-
0BEDS
-
0.55ACRES
-
0BATHS
-
01/2 BATHS
School Ratings & Info
Description
Retail / Owner User / Creative Office / Residential Conversion / Development Site. The Venice Center is a 2-story retail and office building. It is situated in a desirable location at the prominent signalized corner of Venice Boulevard and Motor Avenue, with approximately 60,000 vehicles passing by each day. Walking distance to Downtown Culver City. The property lends itself to converting the 2nd-floor offices into creative space, 2nd-floor residential conversion, or possibly adding a 3rd floor, or redevelopment under the very generous City of Los Angeles Zoning. The ground floor is 100% leased. The 2nd floor is partially leased, but the entire 15,000 SF is available. Features include numerous glass panels, natural light, and private patios. Elevator from the garage and ground floor to the 2nd floor. Zoning is Los Angeles City MU(EC) - Mixed Use (Exposition Corridor). Potential to build up to 86,098 SF of mixed-use (Buyer to Verify). The ground floor is 100% leased. The 2nd floor is partially leased, but the entire 15,000 SF is available. Features include numerous glass panels, natural light, and private patios. Elevator from the garage and ground floor to the 2nd floor. Easy access to the 405 and 10 Freeways, Culver City, Cheviot Hills, Century City, Beverly Hills, Westwood, West Los Angeles, Santa Monica, Venice, Marina Del Rey, and Mar Vista.
Based on information from California Regional Multiple Listing Service, Inc. as of 2026-10-08T10:31:09.337. This information is for your personal, non-commercial use and may not be used for any purpose other than to identify prospective properties you may be interested in purchasing. Display of MLS data is deemed reliable but is not guaranteed accurate by the MLS or Desert Area Homes For Sale | Premier Properties. Licensed in the State of California, USA.