Skip To Content

103 Chandon

Laguna Niguel, CA 92677
  • $740,000
  • STATUS: Active
  • ON SITE: 130 Days
  • MLS #: OC26144440
UPDATED: 59 min ago
$740,000
  • 2
    BEDS
  • 0.54
    ACRES
  • 1
    BATHS
  • 1
    1/2 BATHS
  • 960
    SQFT
  • $771
    $/SQFT
Neighborhood:
Type:
Condo
Built:
1989
County:

School Information

Elementary School:
Middle School:
High School:
School District:
Listing Agent(s): Debbie Crockett of First Team Real Estate (949-240-7979)


Description

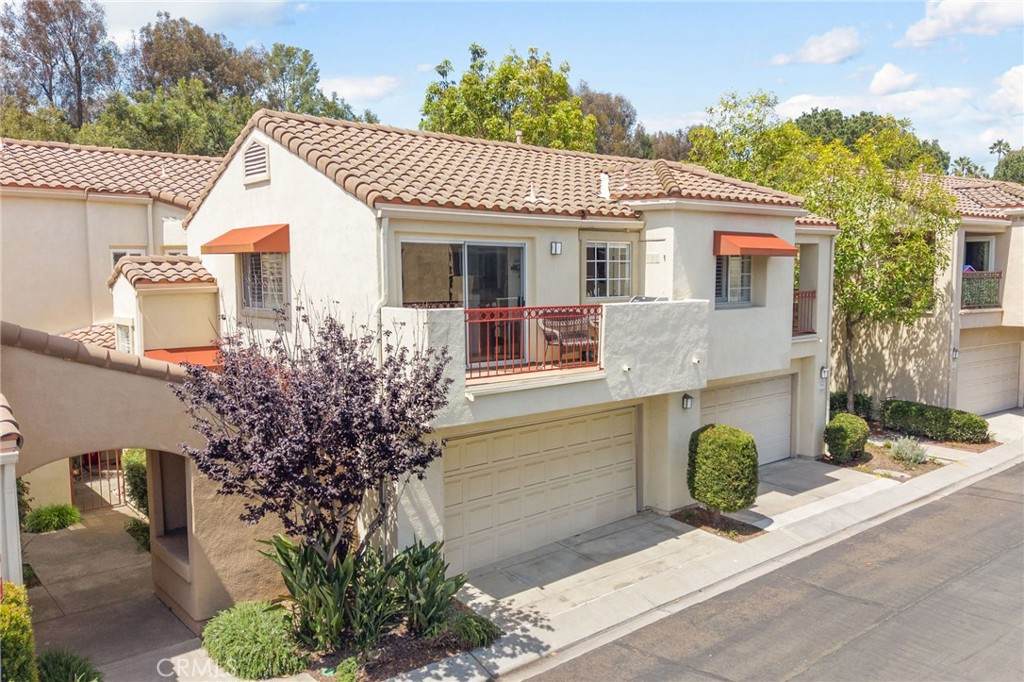
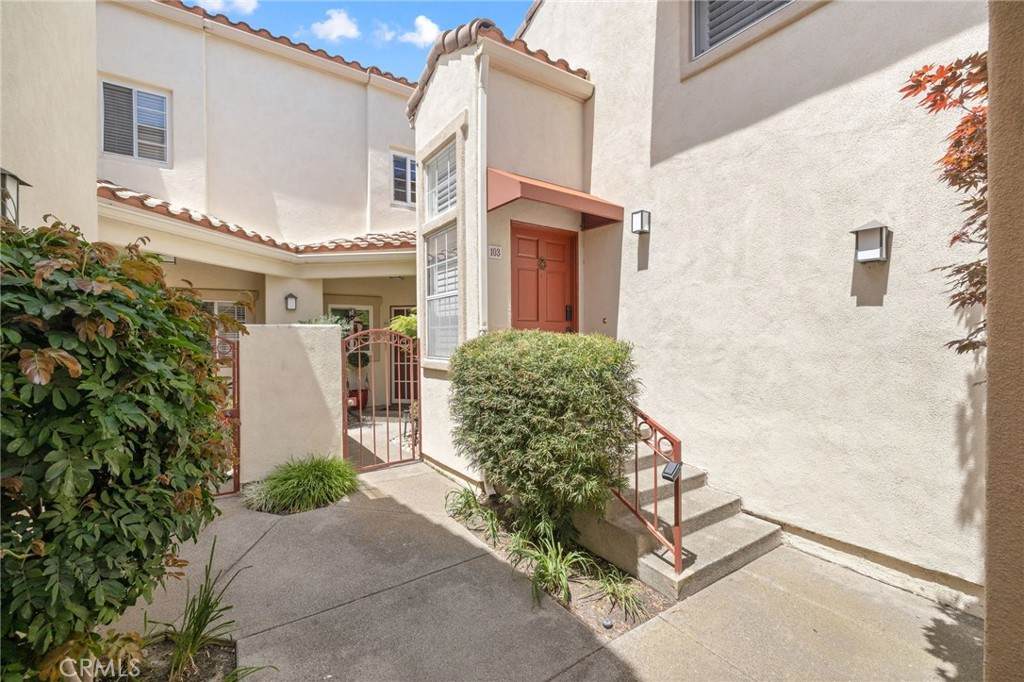
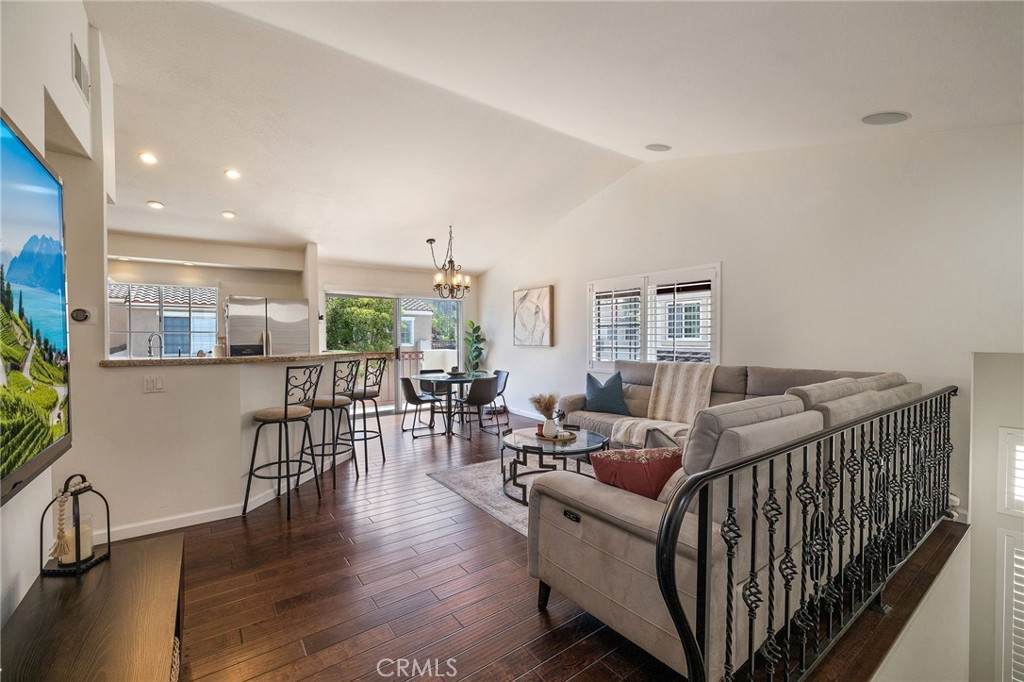
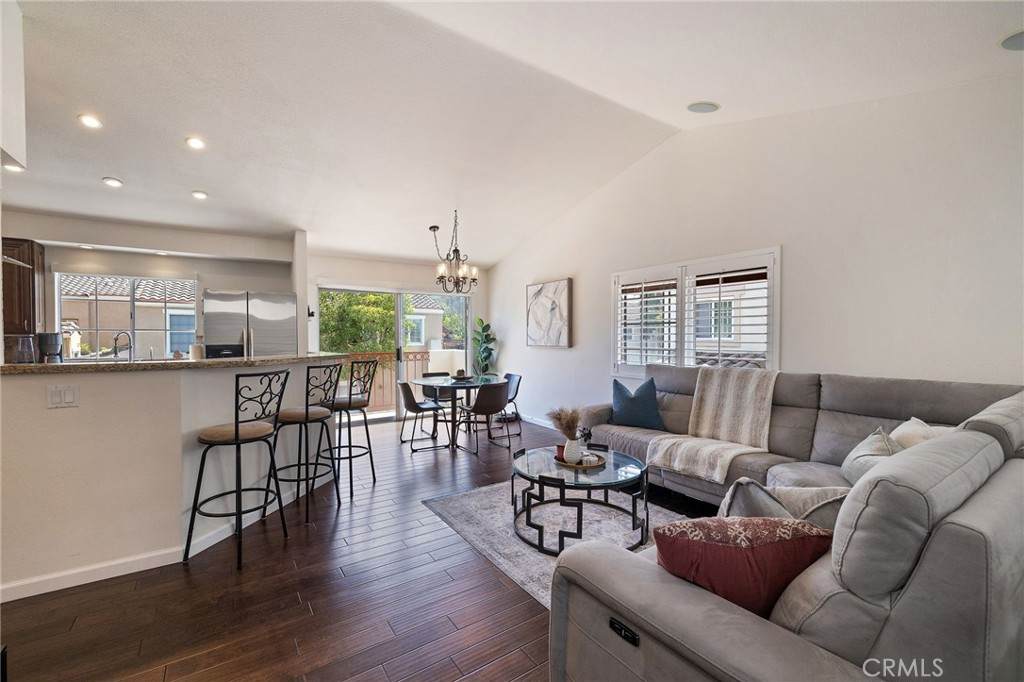
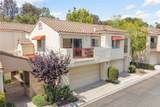
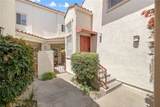
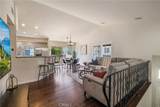
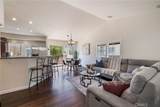
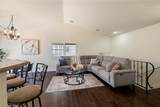
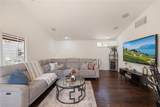
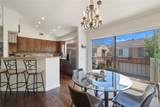
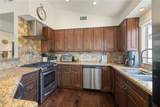
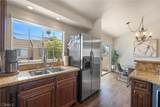
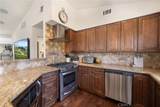
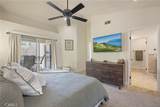
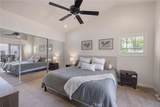
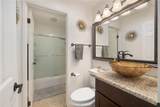
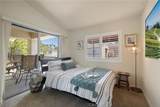
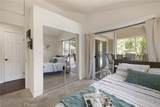
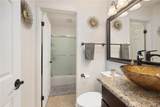
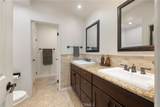
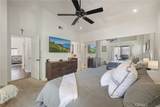
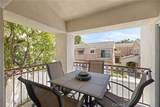
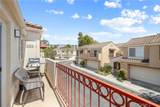
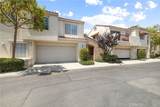
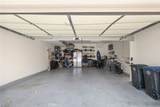
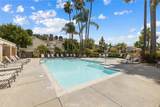
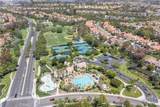
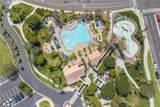
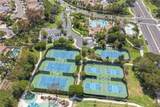
Beautifully updated upper level condo in the highly desirable Marina Hills community. This light filled home features vaulted ceilings, wood flooring, an open floor plan and a remodeled kitchen with granite countertops and stainless steel appliances. The spacious primary suite offers a large closet and an updated bath with a dual vanity and a tub/shower combination. Additional highlights include remodeled bathrooms, PEX plumbing, an oversized two car garage, and a private balcony. Enjoy resort style HOA amenities including pool, spa, tennis courts, clubhouse and parks. Ideally located near award winning schools, shopping, dining, and just minutes from Dana Point.

Monthly Payment Calculator


Based on information from California Regional Multiple Listing Service, Inc. as of 2026-11-13T23:29:06.003. This information is for your personal, non-commercial use and may not be used for any purpose other than to identify prospective properties you may be interested in purchasing. Display of MLS data is deemed reliable but is not guaranteed accurate by the MLS or Desert Area Homes For Sale | Premier Properties. Licensed in the State of California, USA.
www.desertareahomesforsale.com/homes/178510269
Print Image

103 Chandon Laguna Niguel, CA 92677

  • Price: $740,000
  • Status: Active
  • On Site: 130 Days
  • Updated: 59 min ago
  • MLS #: OC26144440
2
Beds
1
Baths
1
½ Baths
0.54
Acres
960
SQFT
$771
$/SQFT
1989
Built
Neighborhood:
Chandon (Mhc)
County:
Orange
Area:
Lnslt - Salt Creek
Elementary School:
George White
Middle School:
Niguel Hills
High School:
Dana Hills
School District:
Capistrano Unified
Property Description
Beautifully updated upper level condo in the highly desirable Marina Hills community. This light filled home features vaulted ceilings, wood flooring, an open floor plan and a remodeled kitchen with granite countertops and stainless steel appliances. The spacious primary suite offers a large closet and an updated bath with a dual vanity and a tub/shower combination. Additional highlights include remodeled bathrooms, PEX plumbing, an oversized two car garage, and a private balcony. Enjoy resort style HOA amenities including pool, spa, tennis courts, clubhouse and parks. Ideally located near award winning schools, shopping, dining, and just minutes from Dana Point.
Exterior Features

Architectural Style Mediterranean Attached Garage YN No Construction Materials Stucco Entry Level 1 Entry Location 1 Lot Features Paved Open Parking Spaces 0 Parking Features Door-MultiGarage Parking Total 2 Patio And Porch Features DeckNone Pool Features CommunityAssociation Pool Private YN No Property Attached YN Yes Road Frontage Type Private Road Road Surface Type Paved Sign On Property YN Yes Spa Features Community Spa YN Yes View Neighborhood View YN Yes

Interior Features

Appliances Convection OvenDishwasherGas OvenGas RangeMicrowaveRefrigeratorWater Heater Common Walls 1 Common Wall Cooling Central Air Cooling YN Yes Door Features Sliding Doors Fireplace Features None Fireplace YN No Flooring Wood Heating Central Heating YN Yes Interior Features Beamed CeilingsBreakfast BarBuilt-in FeaturesBalconyCathedral Ceiling(s)Granite CountersWired for SoundAll Bedrooms Up Main Level Bathrooms 0 Main Level Bedrooms 0 Window Features Shutters

Property Features

Additional Parcels YN No Association Amenities ClubhouseSport CourtOutdoor Cooking AreaBarbecuePlaygroundPoolSpa/Hot TubTennis Court(s) Association Fee 440 Association Fee Frequency Monthly Association Fee2 205 Association Fee2 Frequency Monthly Association YN Yes Common Interest Condominium Community Features CurbsPool Disclosures Covenants/Restrictions Disclosure Electric Standard Garage YN Yes Land Lease YN No Laundry Features In Garage Lease Considered YN No Levels Two Listing Agreement Exclusive Right To Sell Listing Service Full Service Listing Terms Conventional New Construction YN No Number Of Units In Community 195 Property Condition Turnkey Property Sub Type Condominium Security Features Carbon Monoxide Detector(s)Smoke Detector(s) Senior Community YN No Sewer Public Sewer Special Listing Conditions Standard Structure Type Multi Family Utilities Cable Available Water Source Public


Based on information from California Regional Multiple Listing Service, Inc. as of 2026-11-13T23:29:06.003. This information is for your personal, non-commercial use and may not be used for any purpose other than to identify prospective properties you may be interested in purchasing. Display of MLS data is deemed reliable but is not guaranteed accurate by the MLS or Desert Area Homes For Sale | Premier Properties. Licensed in the State of California, USA.
 
https://bt-photos.global.ssl.fastly.net/socal/orig_boomver_1_445639154-2.jpg https://bt-photos.global.ssl.fastly.net/socal/orig_boomver_1_445639154-2.jpg https://bt-photos.global.ssl.fastly.net/socal/orig_boomver_1_445639154-2.jpg
Logo
Desert Area Homes For Sale | Premier Properties
78115 Calle Estado #104
La Quinta CA, 92253
Listing Agent(s): Debbie Crockett of First Team Real Estate (949-240-7979)