Skip To Content

1026 N Turner , #224

Ontario, CA 91764
  • $530,000
  • STATUS: Active
  • ON SITE: 36 Days
  • MLS #: WS26218642
UPDATED: 52 min ago
$530,000
  • 3
    BEDS
  • 0.04
    ACRES
  • 2
    BATHS
  • 1
    1/2 BATHS
  • 1,681
    SQFT
  • $315
    $/SQFT
Neighborhood:
Type:
Condo
Built:
1997
County:

School Ratings & Info

School District:
Listing Agent(s): Xiao Zhong Huang of Designest Realty Corp (626-241-7809)


Description

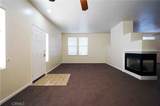
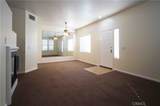
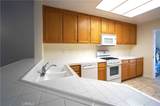
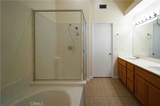
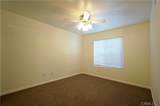
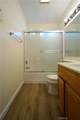
Welcome home of this FHA approved 3-bedroom 2.5 bath end unit Condo in the desirable Laing's First Edition in North Ontario! For your privacy, all bedrooms are on the second floor. When you enter the home, you are greeted by living room with separate dining area features gorgeous custom wall mirror. Spacious and open floor plan with plenty of natural light leads into family room with built-ins and double-sided fireplace. Beautiful large kitchen features upgraded tile with plenty of counter and storage space along with upgraded tile in downstairs guest bathroom. Large private patio surrounded by beautiful greenery makes this the perfect place for entertaining or relaxing. Separate laundry room leads to attached 2 car garage with custom built-ins for extra storage! Spacious master bedroom includes cozy window seat to curl up and enjoy outdoor views or reading. Master bathroom has double sinks and huge walk-in closet. Upgraded large A/C unit, ceiling fans, mirrored closet doors and much more! The community is conveniently located close to freeway 10, 15 and 60. Also close to entertainment, parks and the Ontario Mills mall. Greatly maintained community amenities include two pools and a spa. You don't want to miss it.

Monthly Payment Calculator


Based on information from California Regional Multiple Listing Service, Inc. as of 2026-11-13T20:33:36.08. This information is for your personal, non-commercial use and may not be used for any purpose other than to identify prospective properties you may be interested in purchasing. Display of MLS data is deemed reliable but is not guaranteed accurate by the MLS or Desert Area Homes For Sale | Premier Properties. Licensed in the State of California, USA.
www.desertareahomesforsale.com/homes/181926107
Print Image

1026 N Turner , #224 Ontario, CA 91764

  • Price: $530,000
  • Status: Active
  • On Site: 36 Days
  • Updated: 52 min ago
  • MLS #: WS26218642
3
Beds
2
Baths
1
½ Baths
0.04
Acres
1,681
SQFT
$315
$/SQFT
1997
Built
Neighborhood:
686 - Ontario
County:
San Bernardino
Area:
686 - Ontario
School District:
Chaffey Joint Union High
Property Description
Welcome home of this FHA approved 3-bedroom 2.5 bath end unit Condo in the desirable Laing's First Edition in North Ontario! For your privacy, all bedrooms are on the second floor. When you enter the home, you are greeted by living room with separate dining area features gorgeous custom wall mirror. Spacious and open floor plan with plenty of natural light leads into family room with built-ins and double-sided fireplace. Beautiful large kitchen features upgraded tile with plenty of counter and storage space along with upgraded tile in downstairs guest bathroom. Large private patio surrounded by beautiful greenery makes this the perfect place for entertaining or relaxing. Separate laundry room leads to attached 2 car garage with custom built-ins for extra storage! Spacious master bedroom includes cozy window seat to curl up and enjoy outdoor views or reading. Master bathroom has double sinks and huge walk-in closet. Upgraded large A/C unit, ceiling fans, mirrored closet doors and much more! The community is conveniently located close to freeway 10, 15 and 60. Also close to entertainment, parks and the Ontario Mills mall. Greatly maintained community amenities include two pools and a spa. You don't want to miss it.
Exterior Features

Attached Garage YN Yes Entry Level 1 Entry Location Main Parking Total 2 Pool Features Association Pool Private YN No Property Attached YN Yes View Pool View YN Yes

Interior Features

Appliances Dishwasher Common Walls 2+ Common WallsEnd Unit Cooling Central Air Cooling YN Yes Fireplace Features Living Room Fireplace YN Yes Heating Central Heating YN Yes Interior Features All Bedrooms Up Main Level Bathrooms 1 Main Level Bedrooms 0

Property Features

Additional Parcels YN No Association Amenities Maintenance GroundsInsurancePoolSpa/Hot TubTrashWater Association Fee 395 Association Fee Frequency Monthly Association Fee Includes Sewer Association Fee2 63.11 Association Fee2 Frequency Semi-Annually Association YN Yes Common Interest Condominium Community Features CurbsStreet Lights Contingency Private Remarks: Please never disturb tenant. Listing agent makes no representation or warranties express or implied. Buyer or buyer's agent are advised to verify and do their own due diligence to satisfy themselves as to all aspects of the property and suitability for their intended use. Please send offer package to designestrealty@gmail.com. Garage YN Yes Land Lease YN No Laundry Features Inside Lease Considered YN No Levels Two Listing Agreement Exclusive Right To Sell Listing Service Full Service Listing Terms CashCash to New LoanConventional1031 ExchangeFHA New Construction YN No Number Of Units In Community 292 Property Sub Type Condominium Senior Community YN No Sewer Public Sewer Special Listing Conditions Standard Structure Type House Water Source Public


Based on information from California Regional Multiple Listing Service, Inc. as of 2026-11-13T20:33:36.08. This information is for your personal, non-commercial use and may not be used for any purpose other than to identify prospective properties you may be interested in purchasing. Display of MLS data is deemed reliable but is not guaranteed accurate by the MLS or Desert Area Homes For Sale | Premier Properties. Licensed in the State of California, USA.
 
https://bt-photos.global.ssl.fastly.net/socal/orig_boomver_1_675500747-2.jpg https://bt-photos.global.ssl.fastly.net/socal/orig_boomver_1_675500747-2.jpg https://bt-photos.global.ssl.fastly.net/socal/orig_boomver_1_675500747-2.jpg
Logo
Desert Area Homes For Sale | Premier Properties
78115 Calle Estado #104
La Quinta CA, 92253
Listing Agent(s): Xiao Zhong Huang of Designest Realty Corp (626-241-7809)